Alderbrook School & Sixth Form
Case Study
Client: Alderbrook School & Sixth Form
Task: Design & Full Turnkey Installation
Location: Solihull, West Midlands
Project Value: 120k
Project Duration: 6 Weeks
Transforming school washrooms – improving visibility, enhancing privacy & bringing forgotten spaces back to life
Cr8tive Washrooms was appointed to undertake the comprehensive redesign and refurbishment of the male and female washroom and changing room facilities at Alderbrook School and Sixth Form in Solihull, West Midlands.
The project focused on transforming outdated facilities into contemporary, durable and welcoming environments, with particular attention to pupil safeguarding, privacy and long-term functionality.
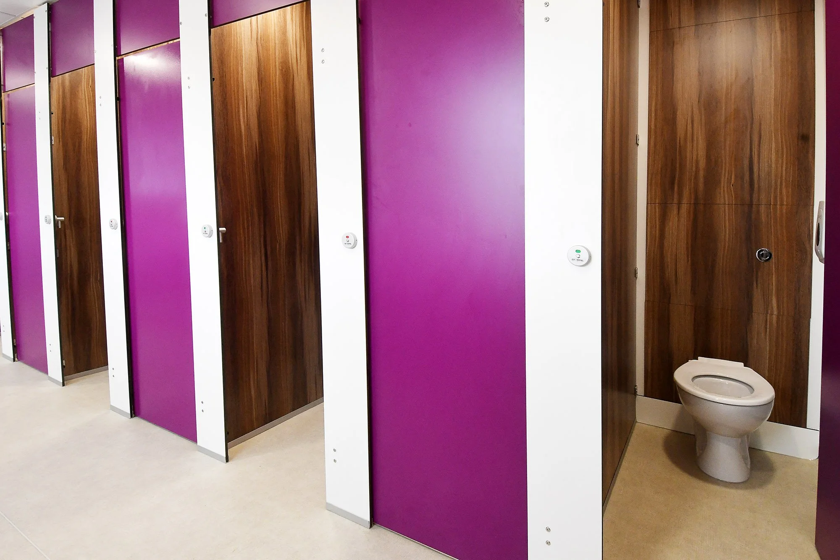
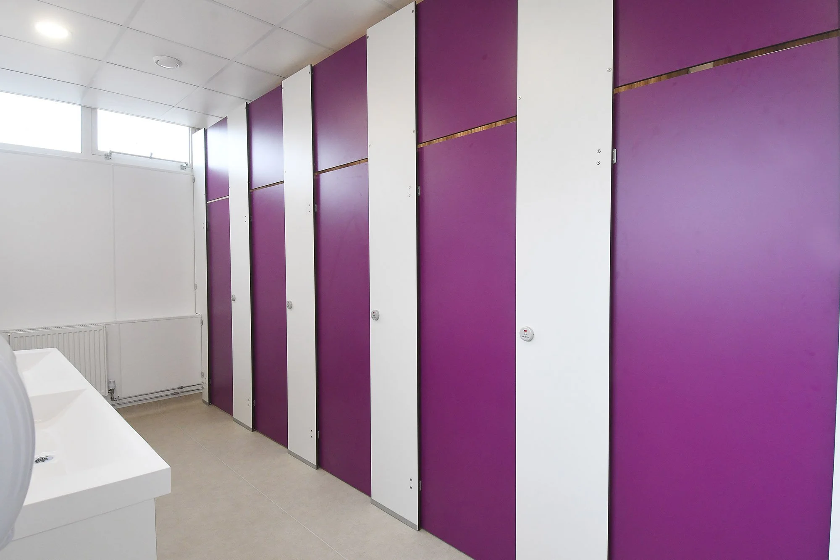
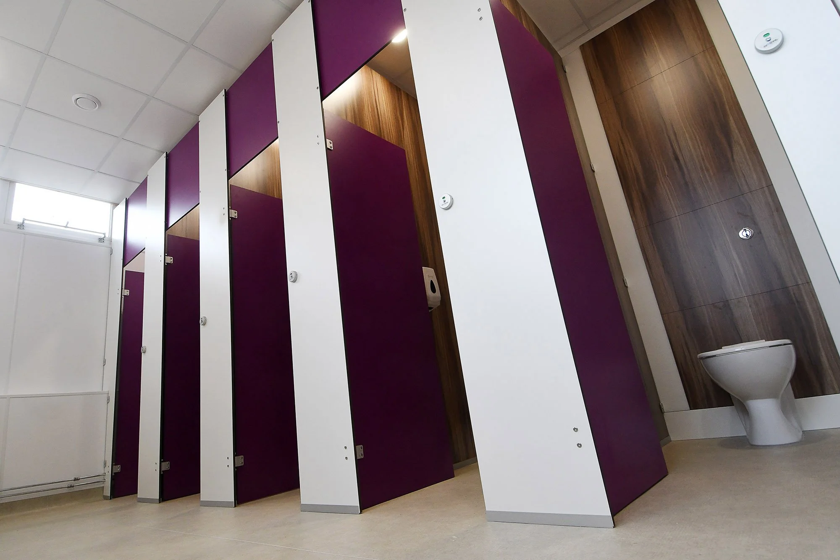
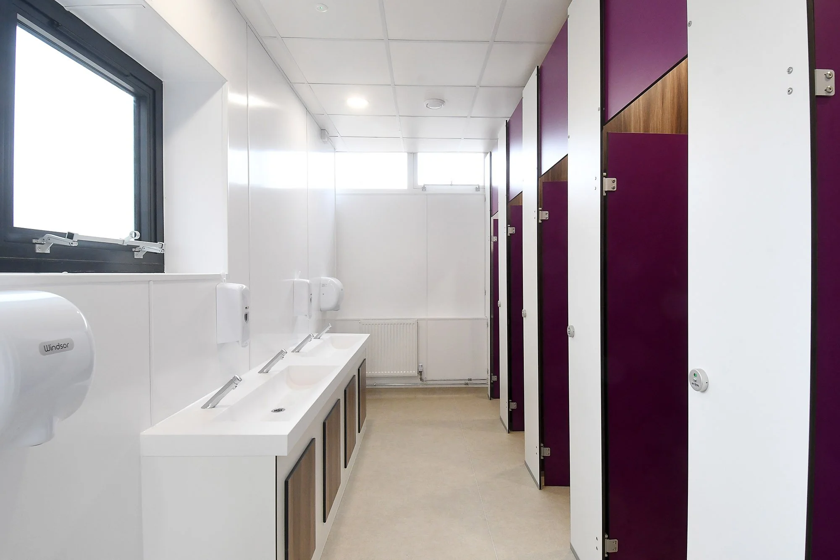
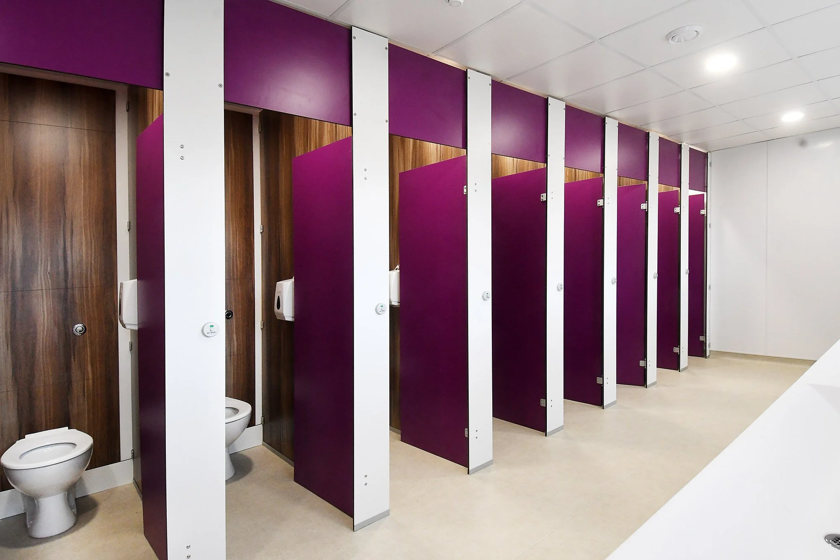
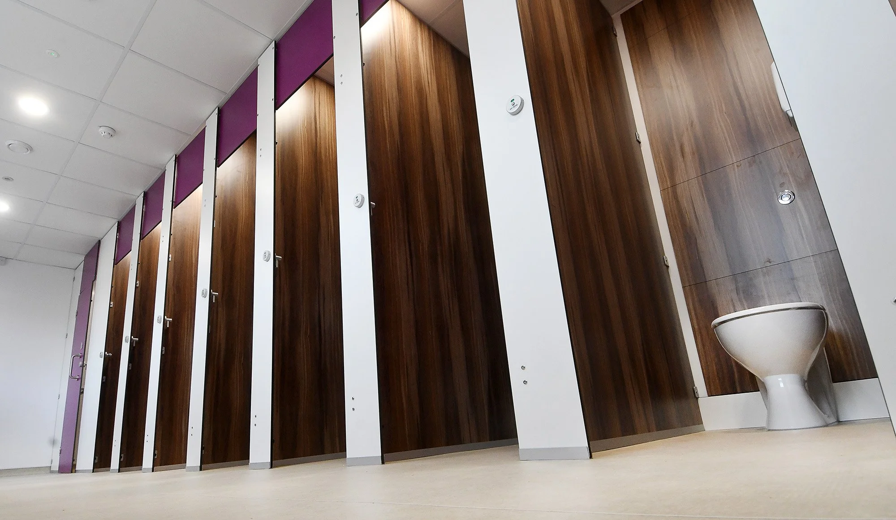
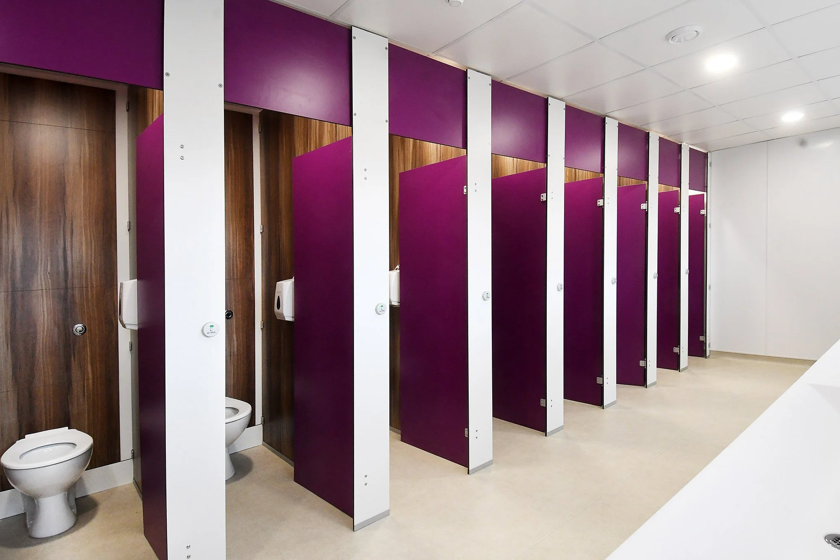
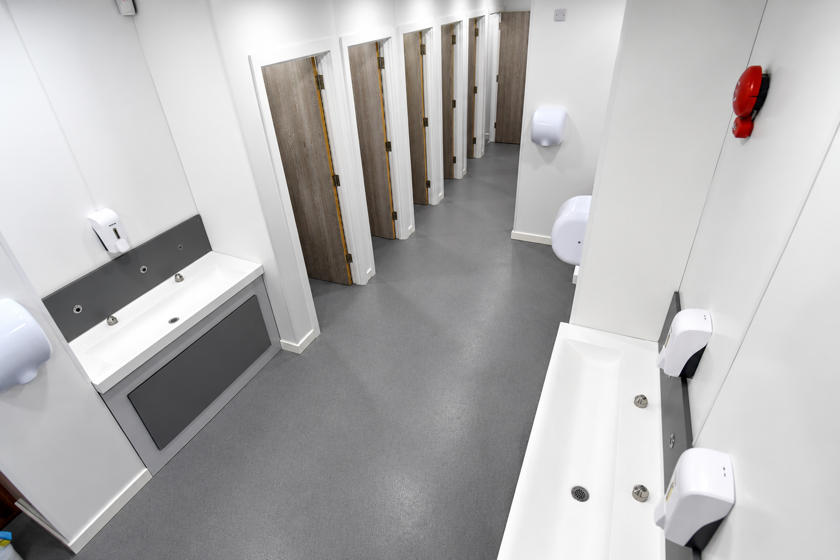
A key element of the design was reconfiguring the existing washroom entrances to improve visibility into communal areas, while incorporating full-height WC cubicles to maintain individual privacy.
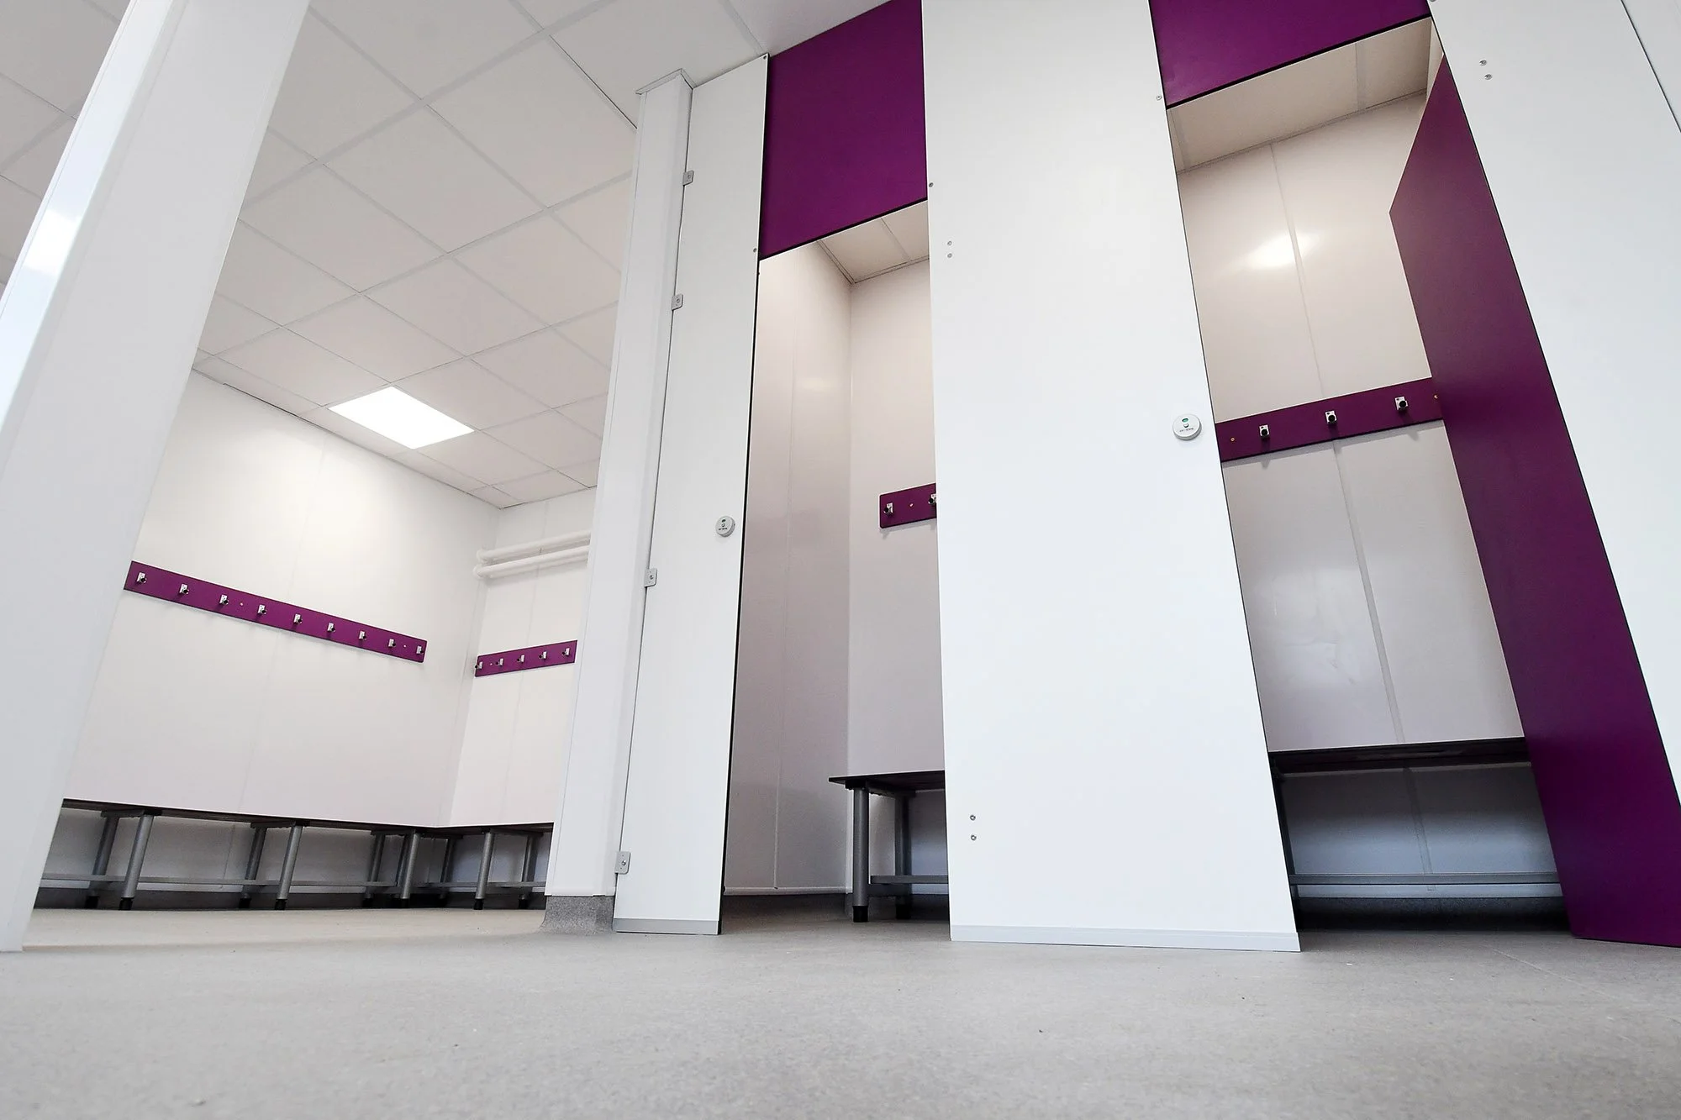
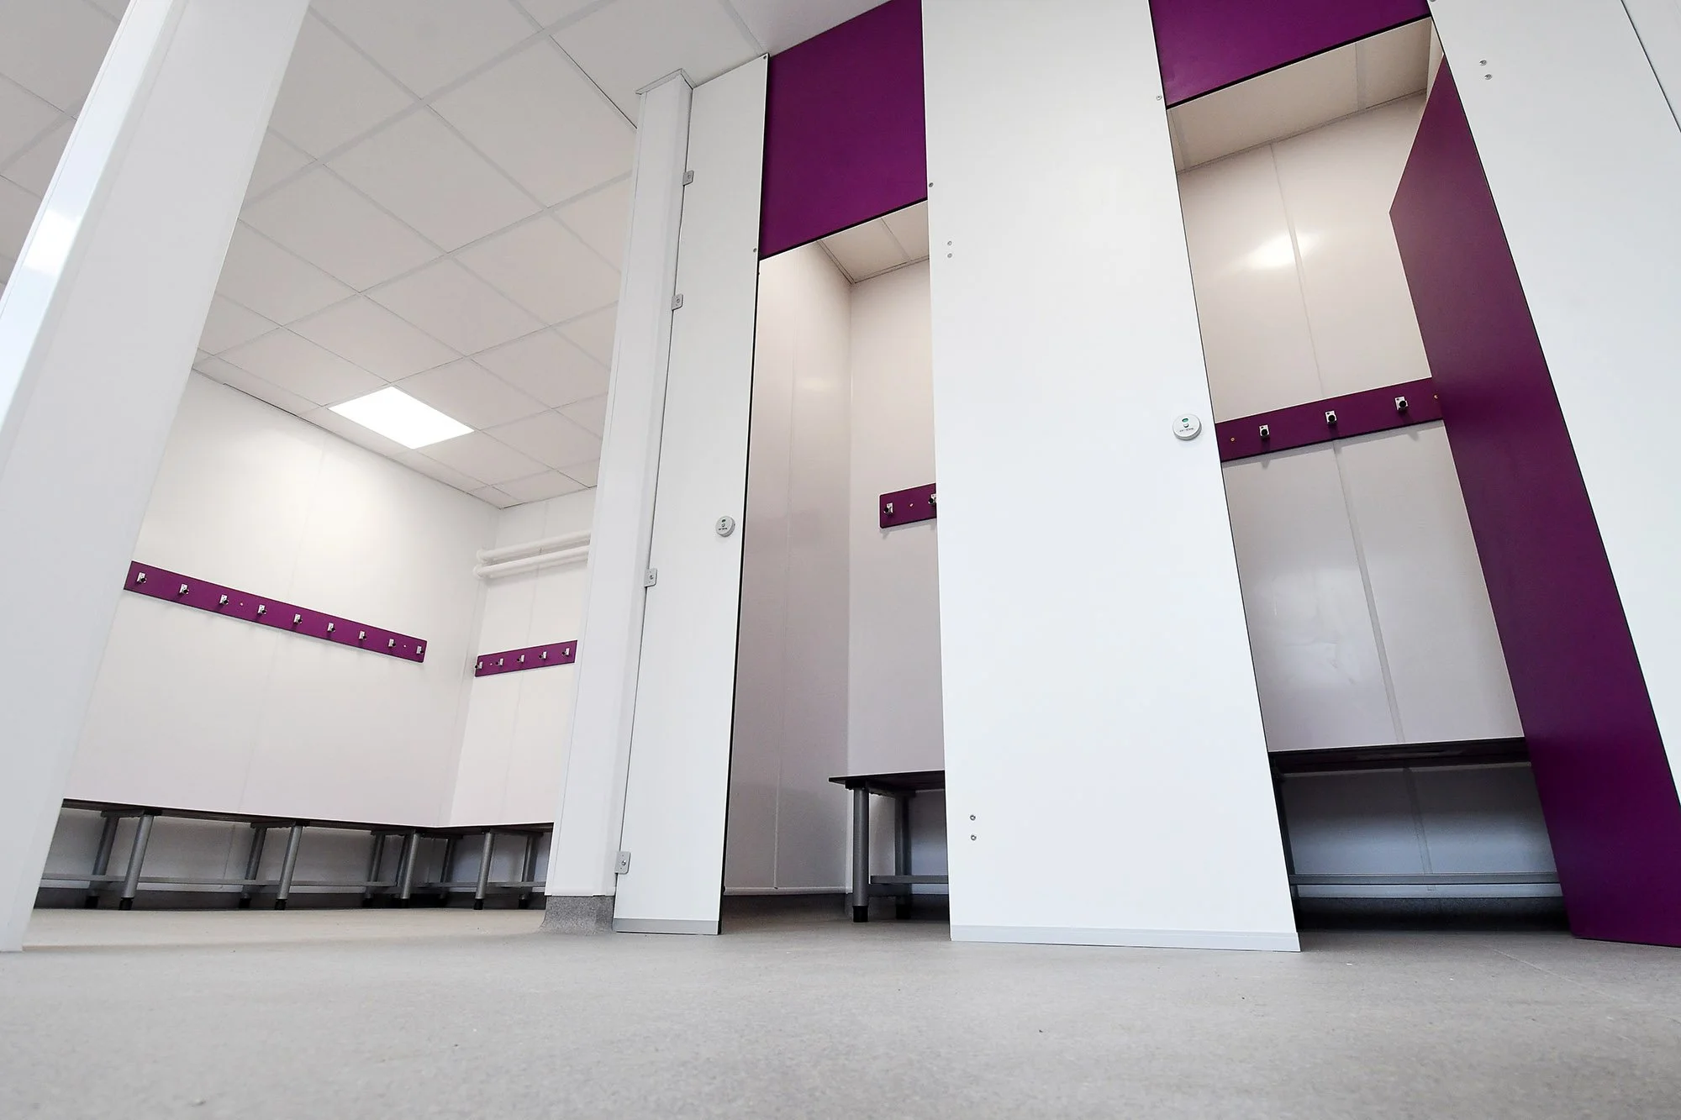
The project also included the regeneration of previously disused changing rooms, bringing valuable school facilities back into everyday use through a complete refurbishment.
Creating safer, more private & welcoming school facilities
The school required a complete rethink of its existing male and female washroom layouts, with the aim of creating facilities better suited to the demands of a modern secondary school and sixth form.
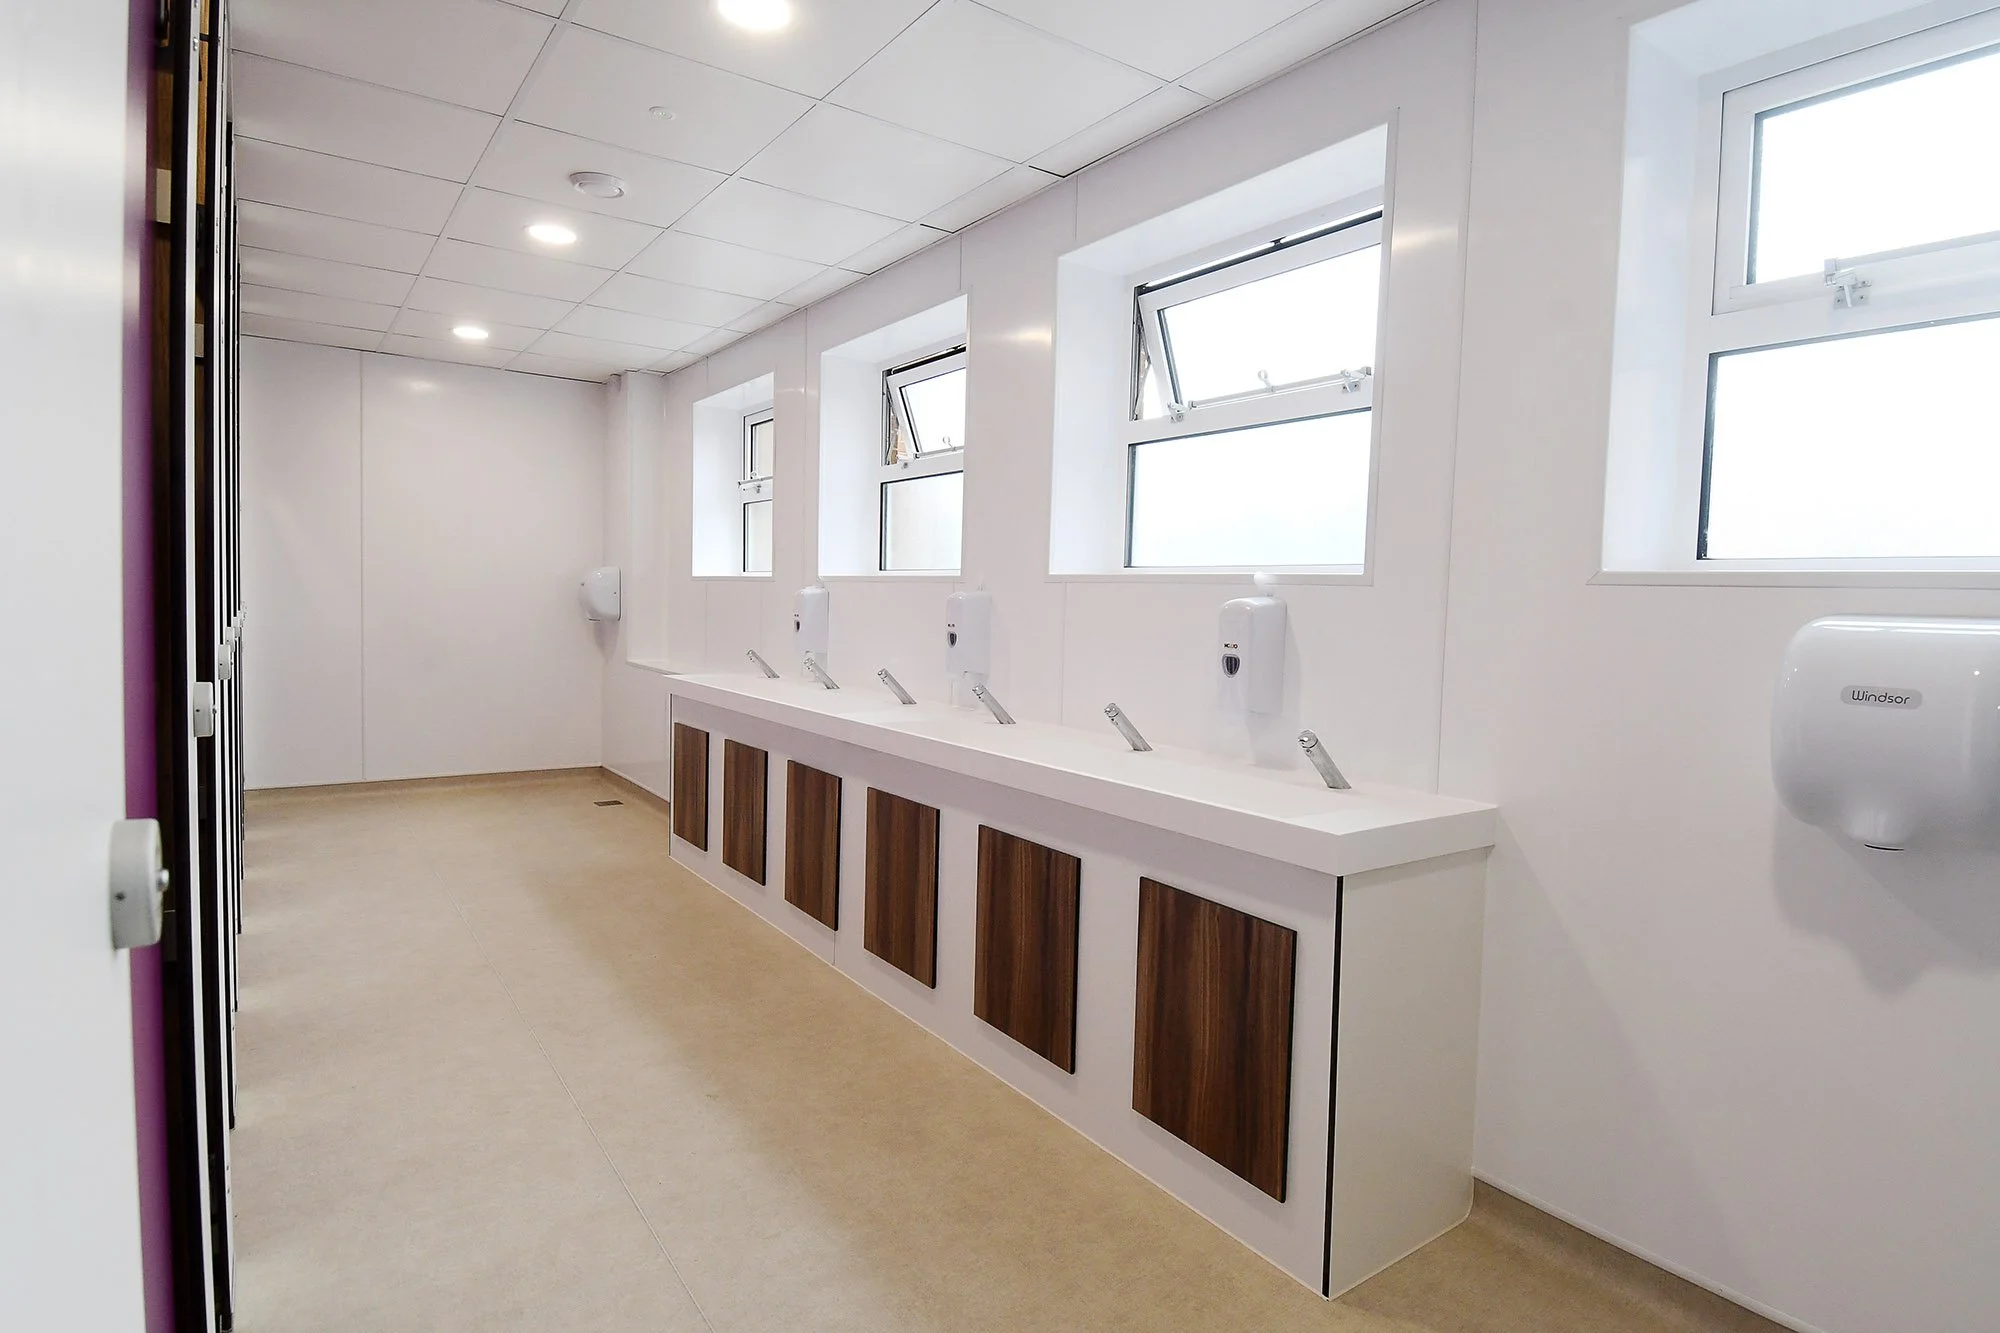
A central consideration was achieving the correct balance between safeguarding and personal privacy. The existing entrances were redesigned to provide greater visibility into the communal washroom areas, helping to improve passive supervision and discourage inappropriate behaviour.
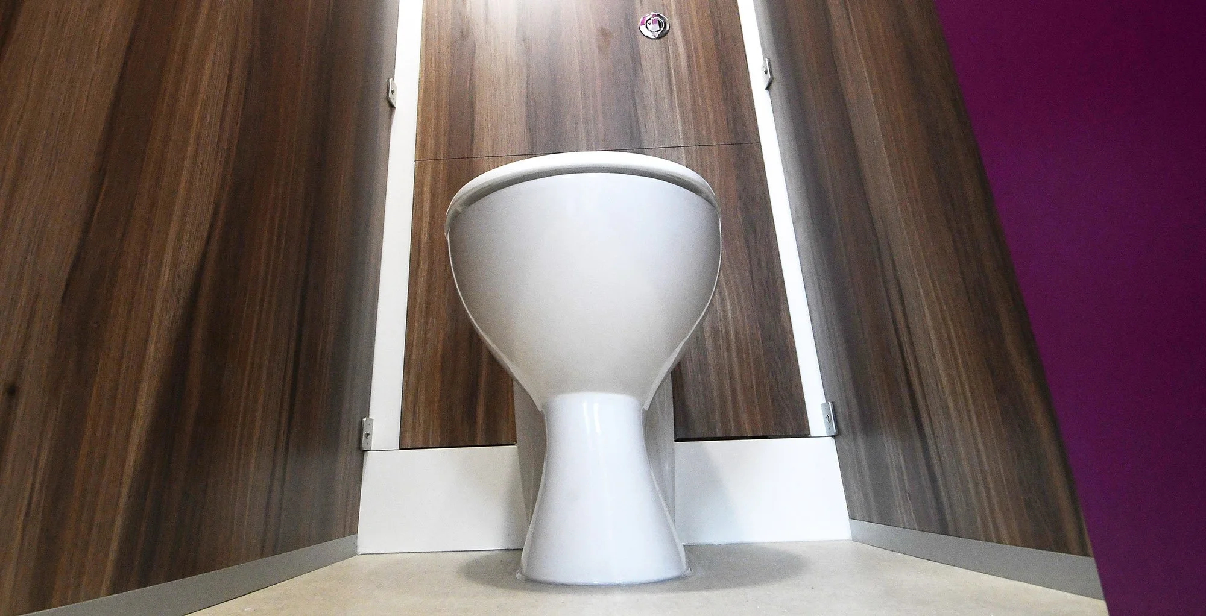
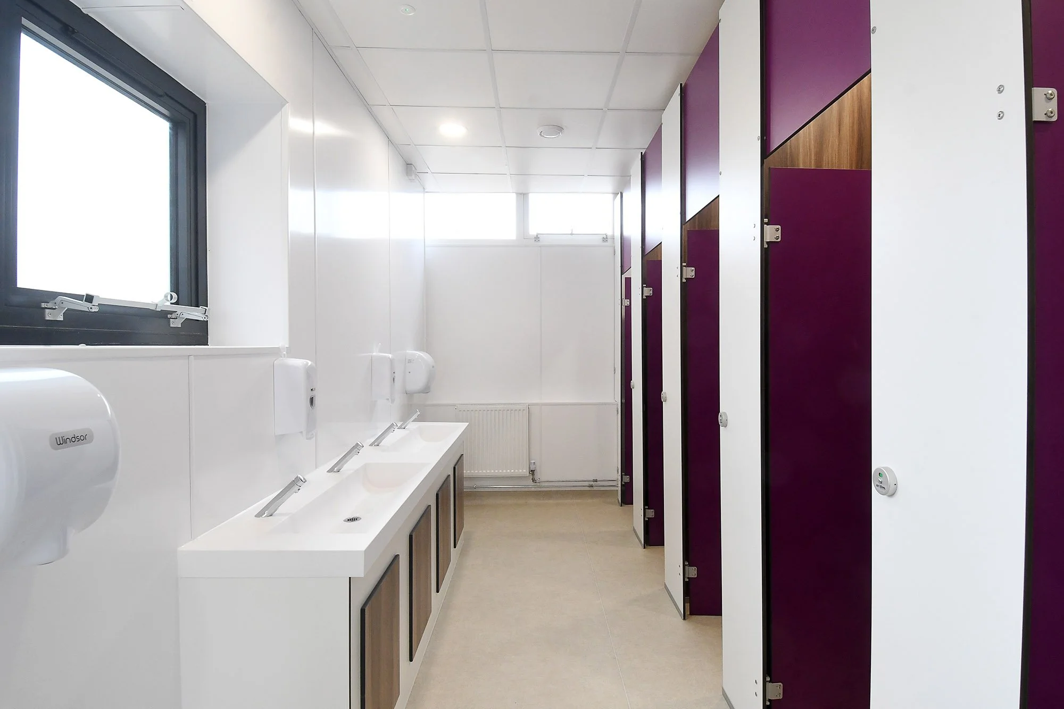
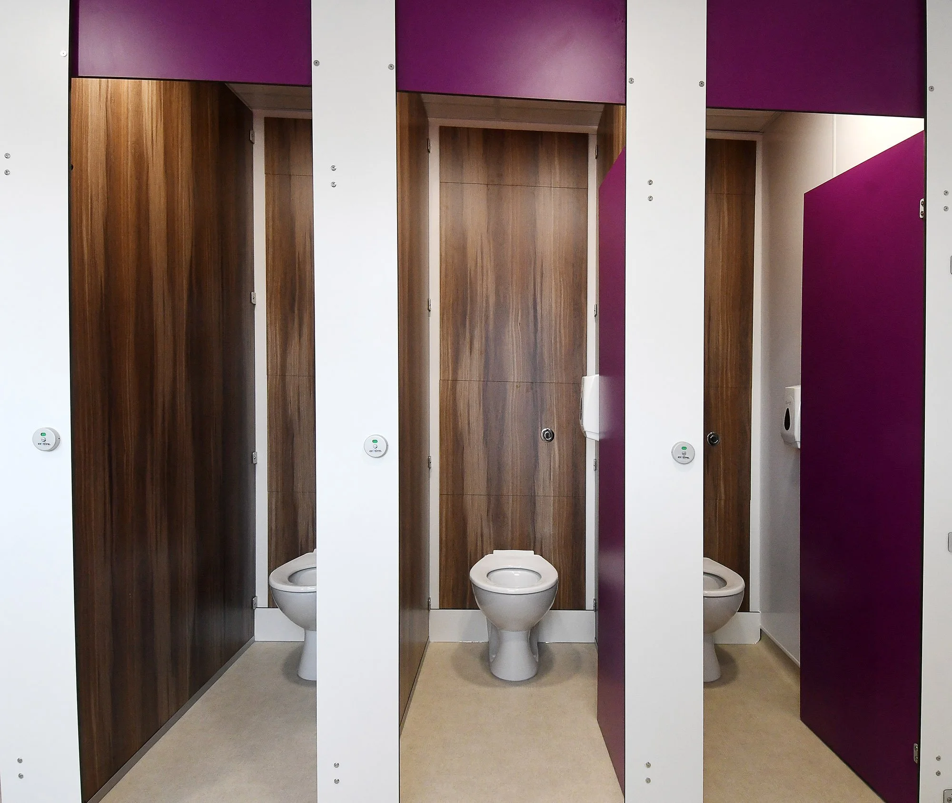
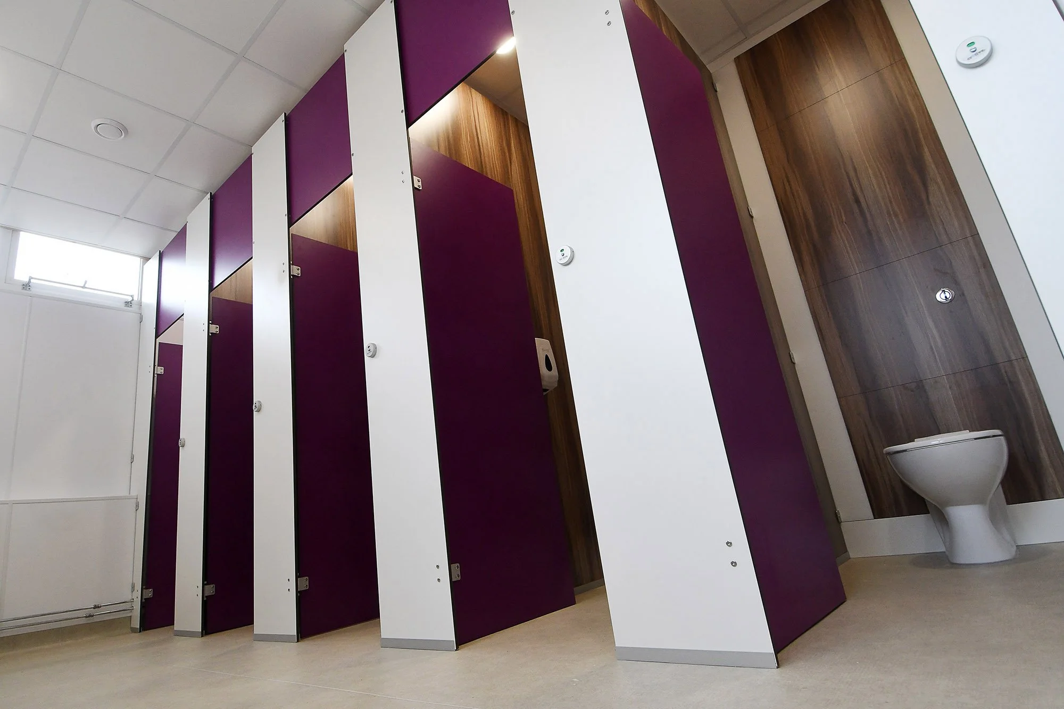
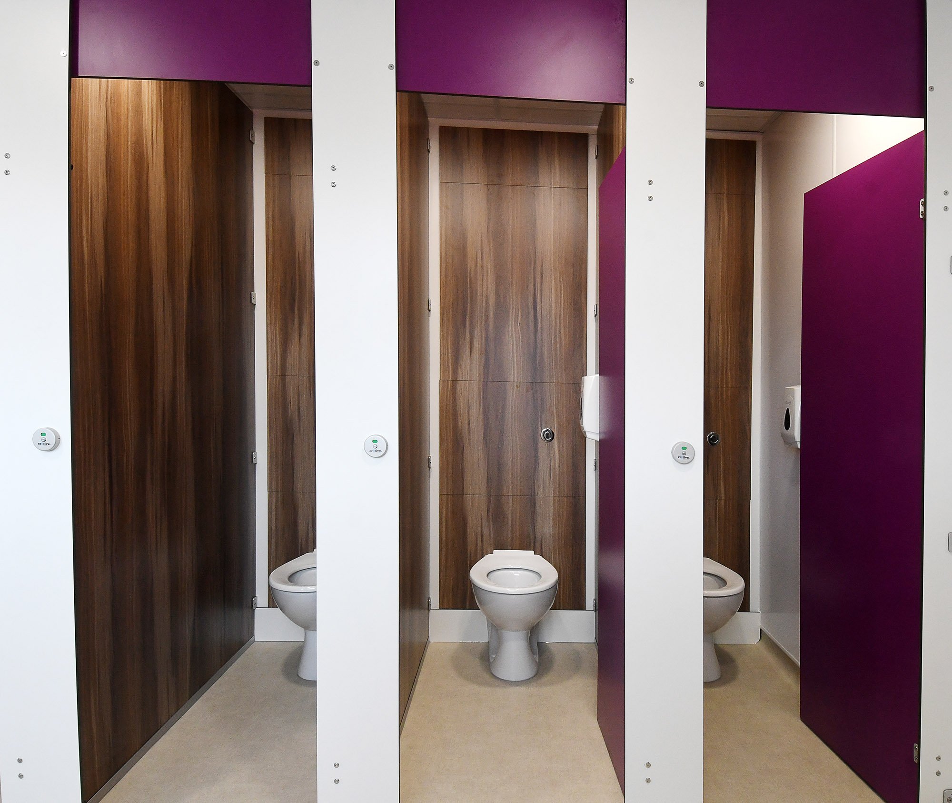
To complement this more open approach, full-height WC cubicles were incorporated into the design, providing pupils with enhanced privacy and a greater sense of personal security.
The design introduced a striking combination of purple cubicle finishes, contrasting white pilasters and warm wood-effect internal panels, creating a contemporary environment that was both visually distinctive and practical for everyday school use.
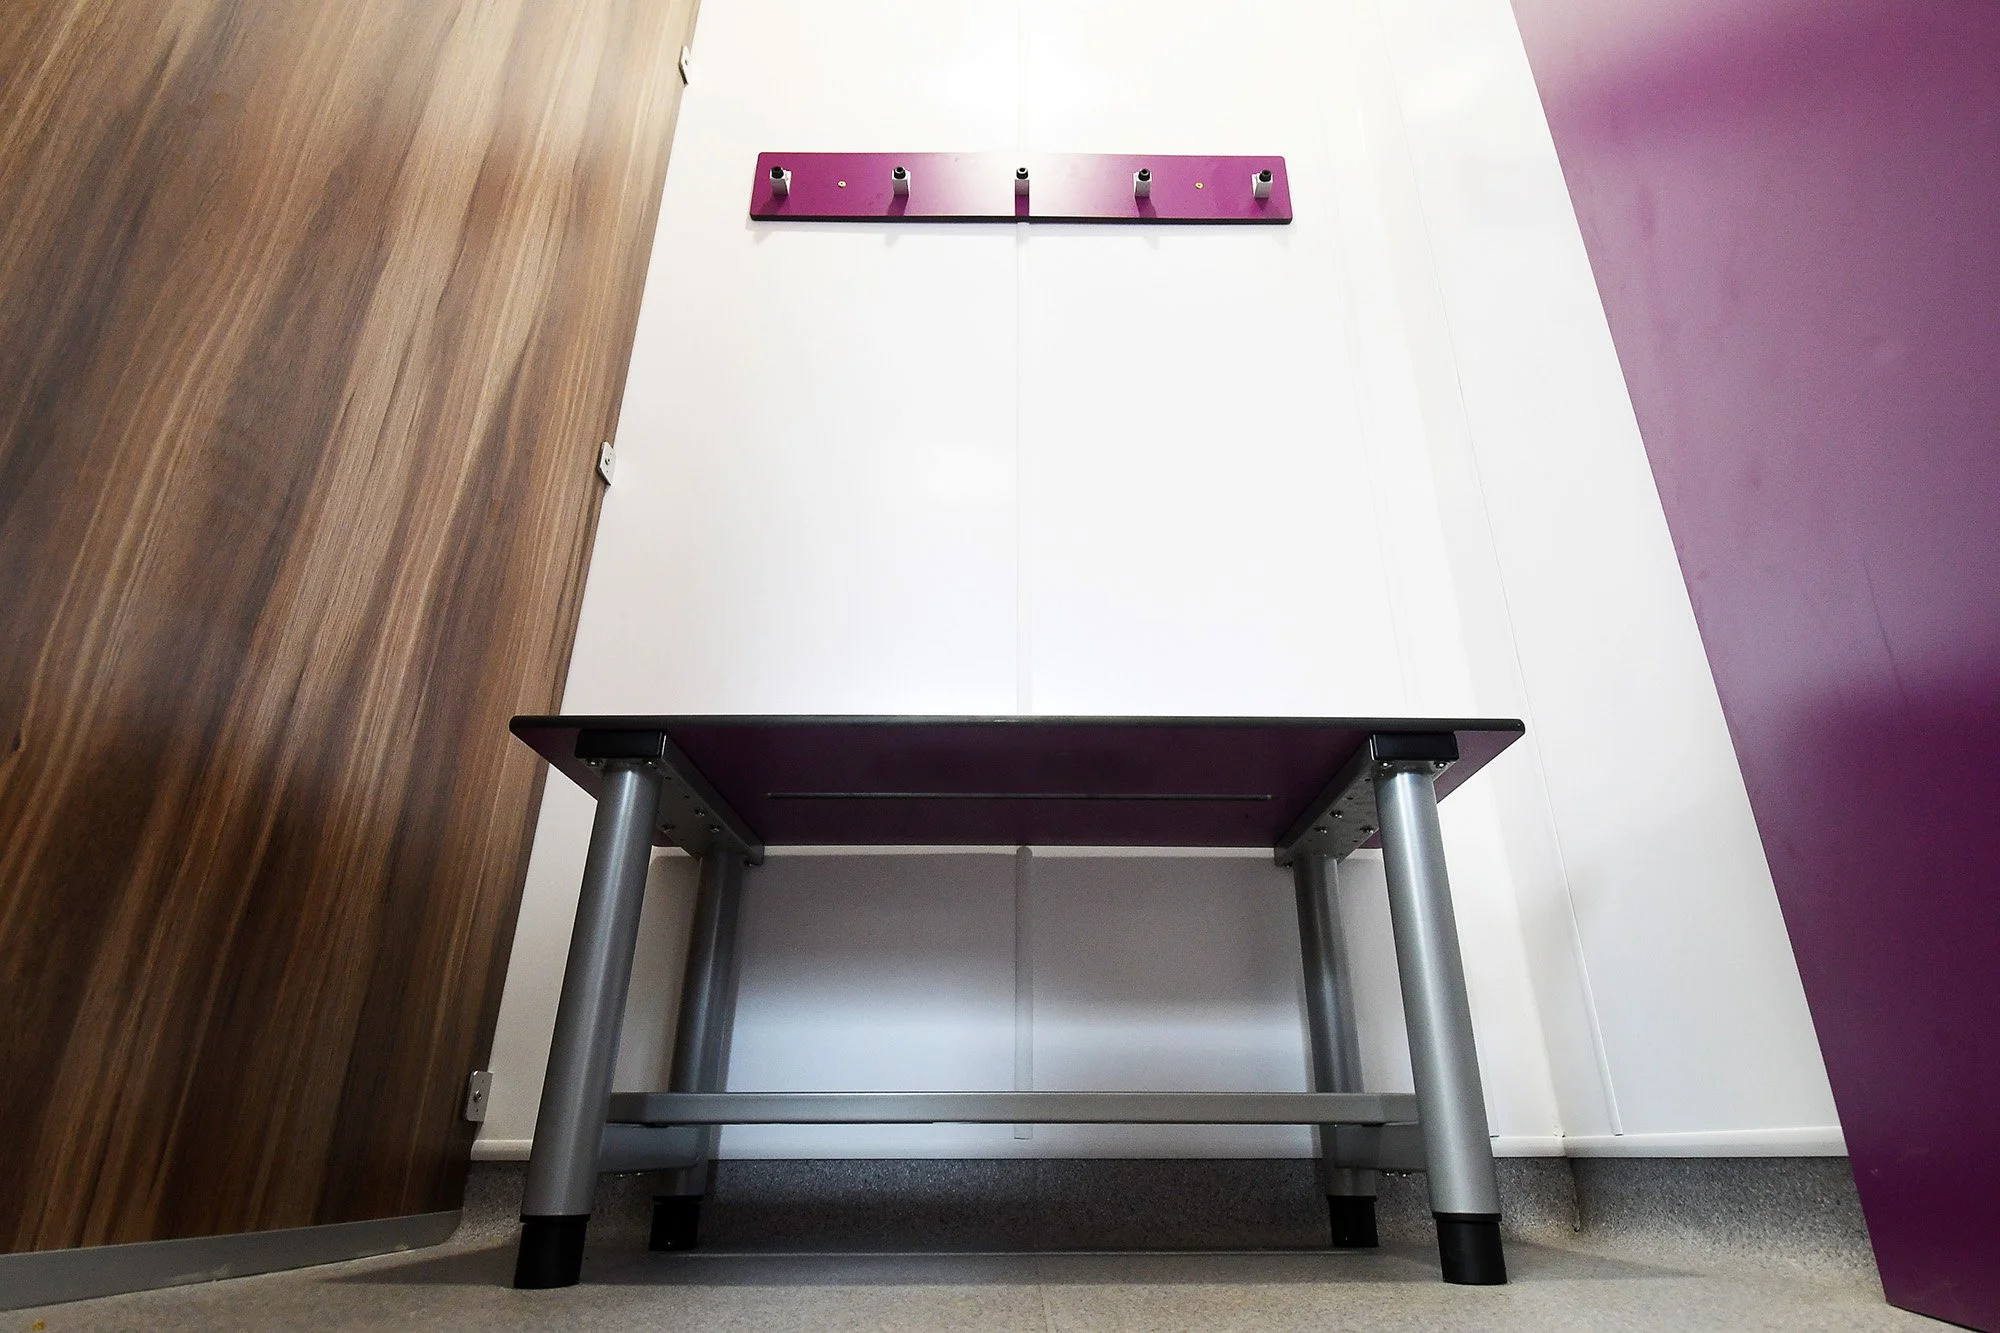
Alongside the washroom refurbishment, the brief included transforming underutilised changing rooms into fully functioning facilities, incorporating renewed interiors, changing benches and individual privacy cubicles.
Key design objectives
Improve Safeguarding & Visibility Redesign the male and female washroom entrances to create more open, visible communal areas, improving passive supervision and supporting a safer school environment.
Enhance Pupil Privacy & Dignity Install full-height WC cubicles to provide greater individual privacy, creating comfortable, secure facilities without compromising visibility across shared washroom spaces.
Regenerate Disused Changing Facilities Transform previously unused changing rooms into modern, fully functional spaces, incorporating refurbished interiors, dedicated changing cubicles and practical bench seating.
Create Modern, Durable Washrooms Introduce contemporary finishes, robust cubicle systems and hygienic wash stations designed to withstand the demands of a busy secondary school while reducing ongoing maintenance.
Maximise Existing Space Reconfigure the existing layouts to improve circulation, functionality and the overall pupil experience, making better use of the school's available accommodation.
Our design
Creating Safer, more private & welcoming school facilities
The school required a complete rethink of its existing male and female washroom layouts, with the aim of creating facilities better suited to the demands of a modern secondary school and sixth form.
A central consideration was achieving the correct balance between safeguarding and personal privacy. The existing entrances were redesigned to provide greater visibility into the communal washroom areas, helping to improve passive supervision and discourage inappropriate behaviour.
To complement this more open approach, full-height WC cubicles were incorporated into the design, providing pupils with enhanced privacy and a greater sense of personal security.
The design introduced a striking combination of purple cubicle finishes, contrasting white pilasters and warm wood-effect internal panels, creating a contemporary environment that was both visually distinctive and practical for everyday school use.
Alongside the washroom refurbishment, the brief included transforming underutilised changing rooms into fully functioning facilities, incorporating renewed interiors, changing benches and individual privacy cubicles.
Key challenges
Improving visibility without compromising privacy
One of the principal challenges was redesigning the washroom entrances to improve visibility into the communal areas while preserving pupils' dignity. Through careful space planning and the installation of full-height WC cubicles, Cr8tive Washrooms created a layout that supports passive supervision without exposing private toilet areas.
Creating durable facilities for a busy secondary school
With facilities subject to intensive daily use, durability and ease of maintenance were essential considerations. The refurbishment incorporated robust cubicle systems, practical finishes and contemporary wash stations designed to withstand the demands of a busy educational environment while retaining their visual appeal..
Regenerating disused changing room facilities
The existing changing rooms presented an opportunity to recover valuable school accommodation that had fallen out of regular use. The challenge was to transform these underutilised spaces into practical, comfortable and welcoming facilities, introducing refurbished interiors, bench seating and individual changing cubicles to provide greater privacy.
The result - modern facilities designed around the needs of pupils
The refurbishment at Alderbrook School and Sixth Form has transformed the existing male and female washrooms and brought previously disused changing facilities back into use.
The redesigned layouts provide improved visibility across communal areas, while full-height WC cubicles offer the privacy and dignity expected within a modern educational environment.
With contemporary finishes, practical layouts and renewed changing facilities, the project has delivered a more welcoming and functional environment for pupils and staff.
From forgotten spaces to facilities fit for the future, Alderbrook School demonstrates how considered design and refurbishment can make a lasting difference to the school environment