Lacon Childe Secondary School
Case Study
Client: Lacon Child Secondary School
Task: Design & Full Turnkey Installation
Location: Cleobury Mortimer, Kidderminster
Project Value: 88k
Project Duration: 5 Weeks
One Shared Space. Complete Privacy. A Smarter Approach to School Washrooms.
Cr8tive Washrooms was appointed to transform the existing separate boys' and girls' toilet facilities at Lacon Childe Secondary School into one contemporary, unisex washroom environment.
The project centred on creating a safer, more inclusive and highly durable facility that addressed the demands of modern secondary education while placing student privacy and safeguarding at the forefront of the design.
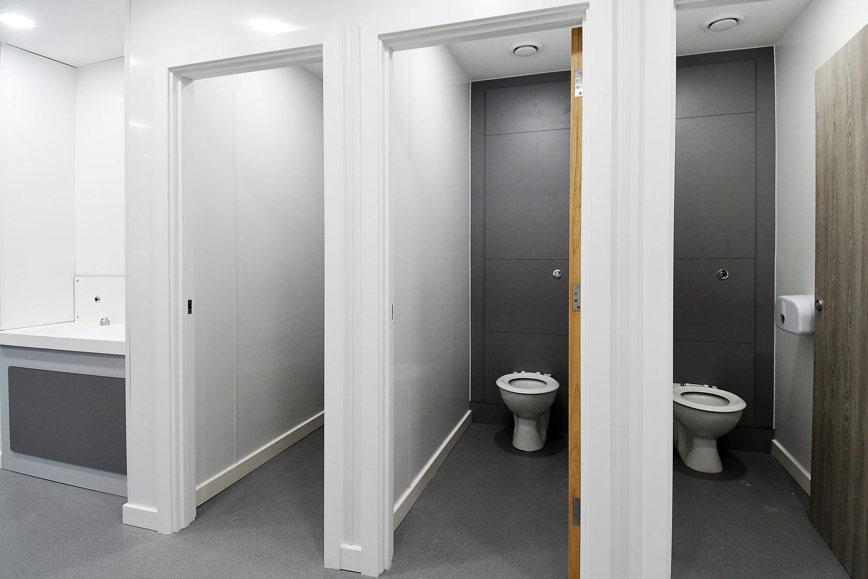
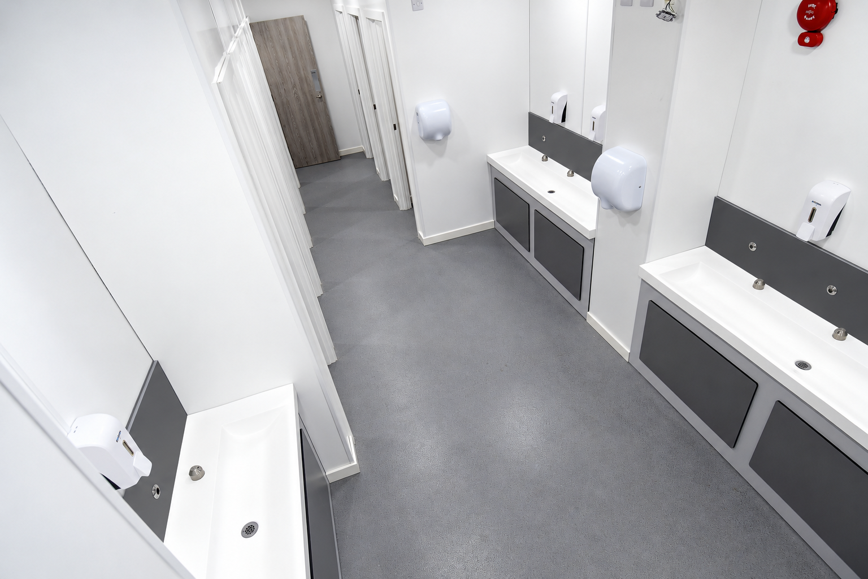
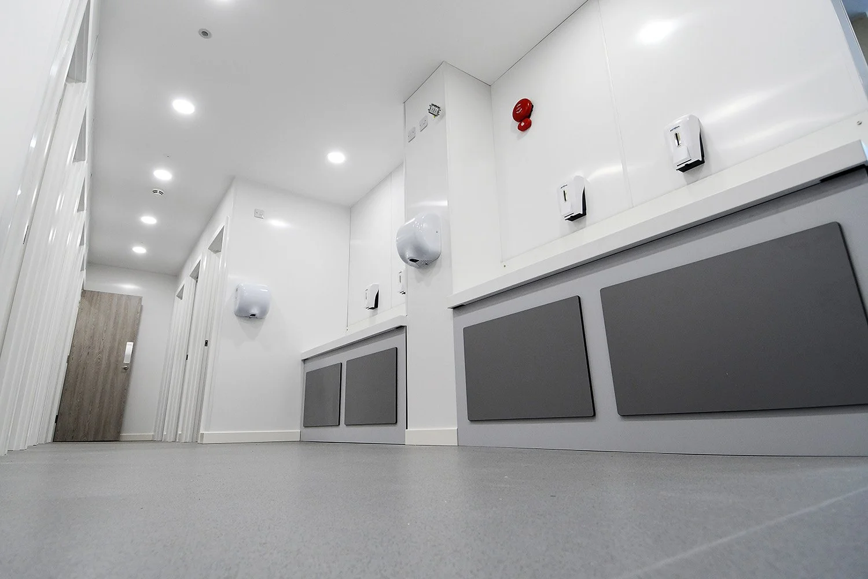
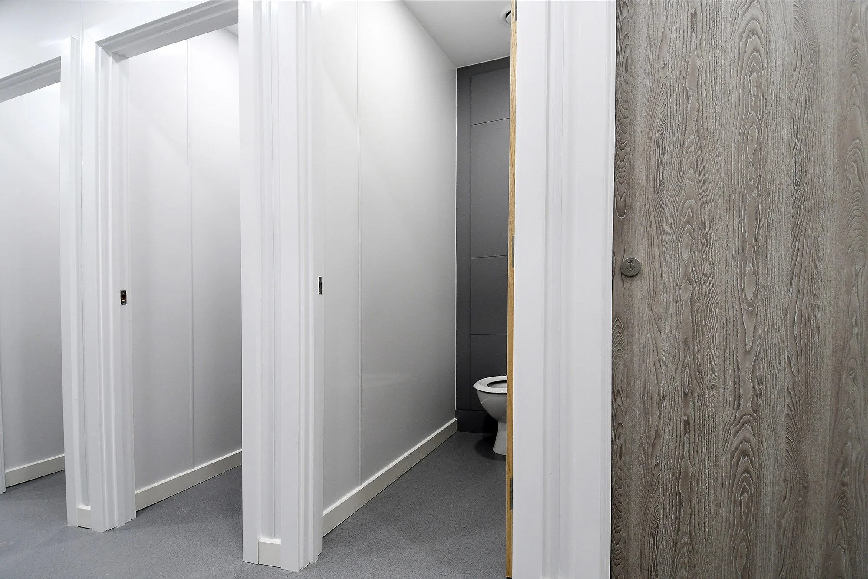
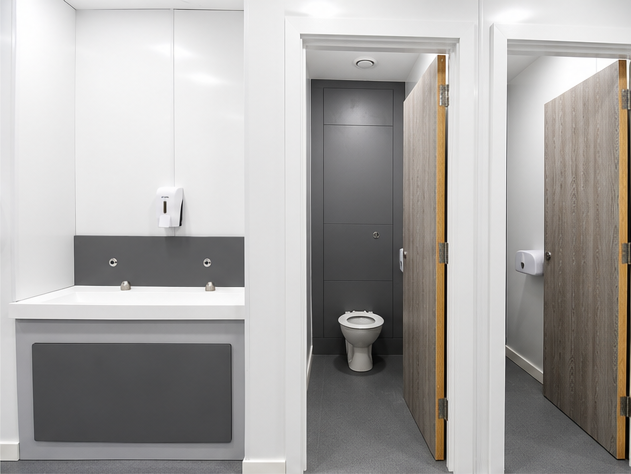
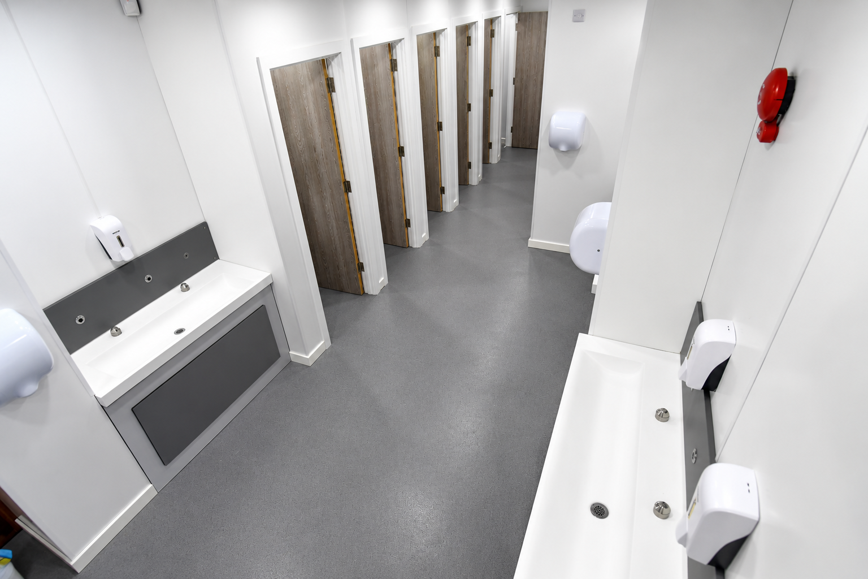
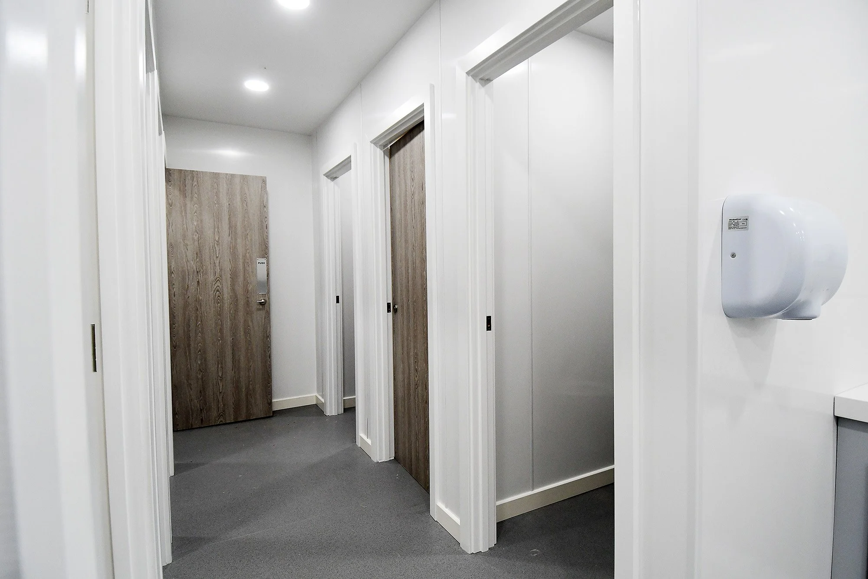
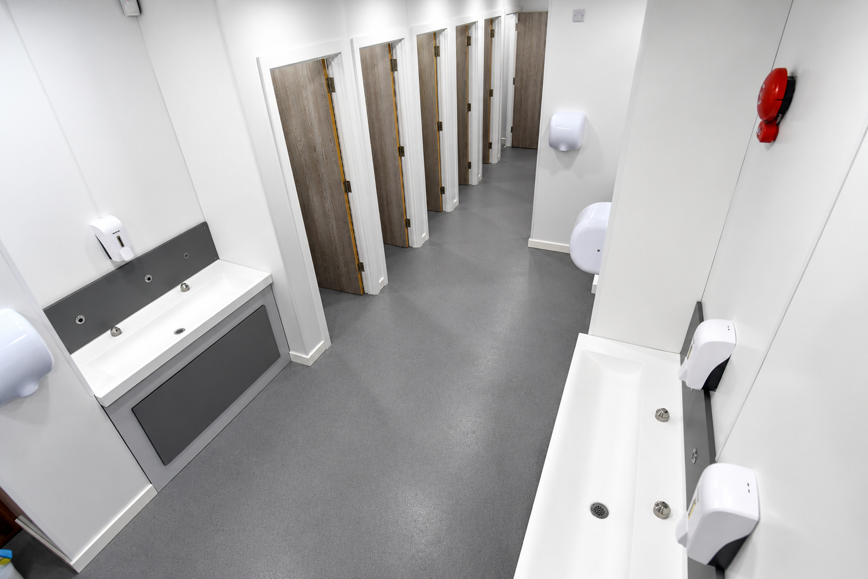
Through intelligent space planning, full-height WC cubicles and open communal handwashing areas, the new facility combines complete individual privacy with improved visibility across the shared circulation spaces.
The Design Brief – Privacy Within an Open Environment
The principal design objective was to challenge traditional school toilet layouts by bringing separate male and female facilities together within one carefully considered unisex environment.
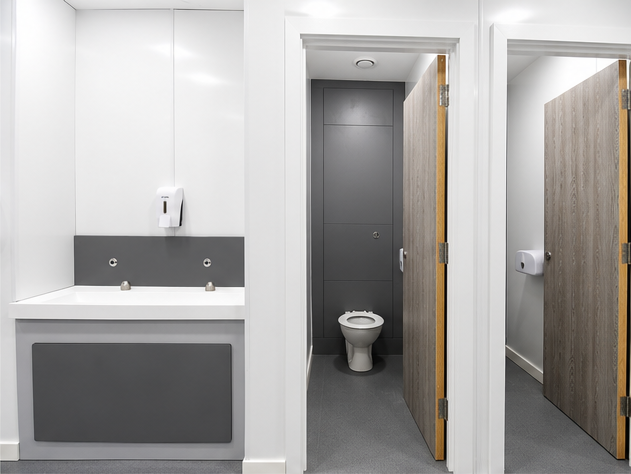
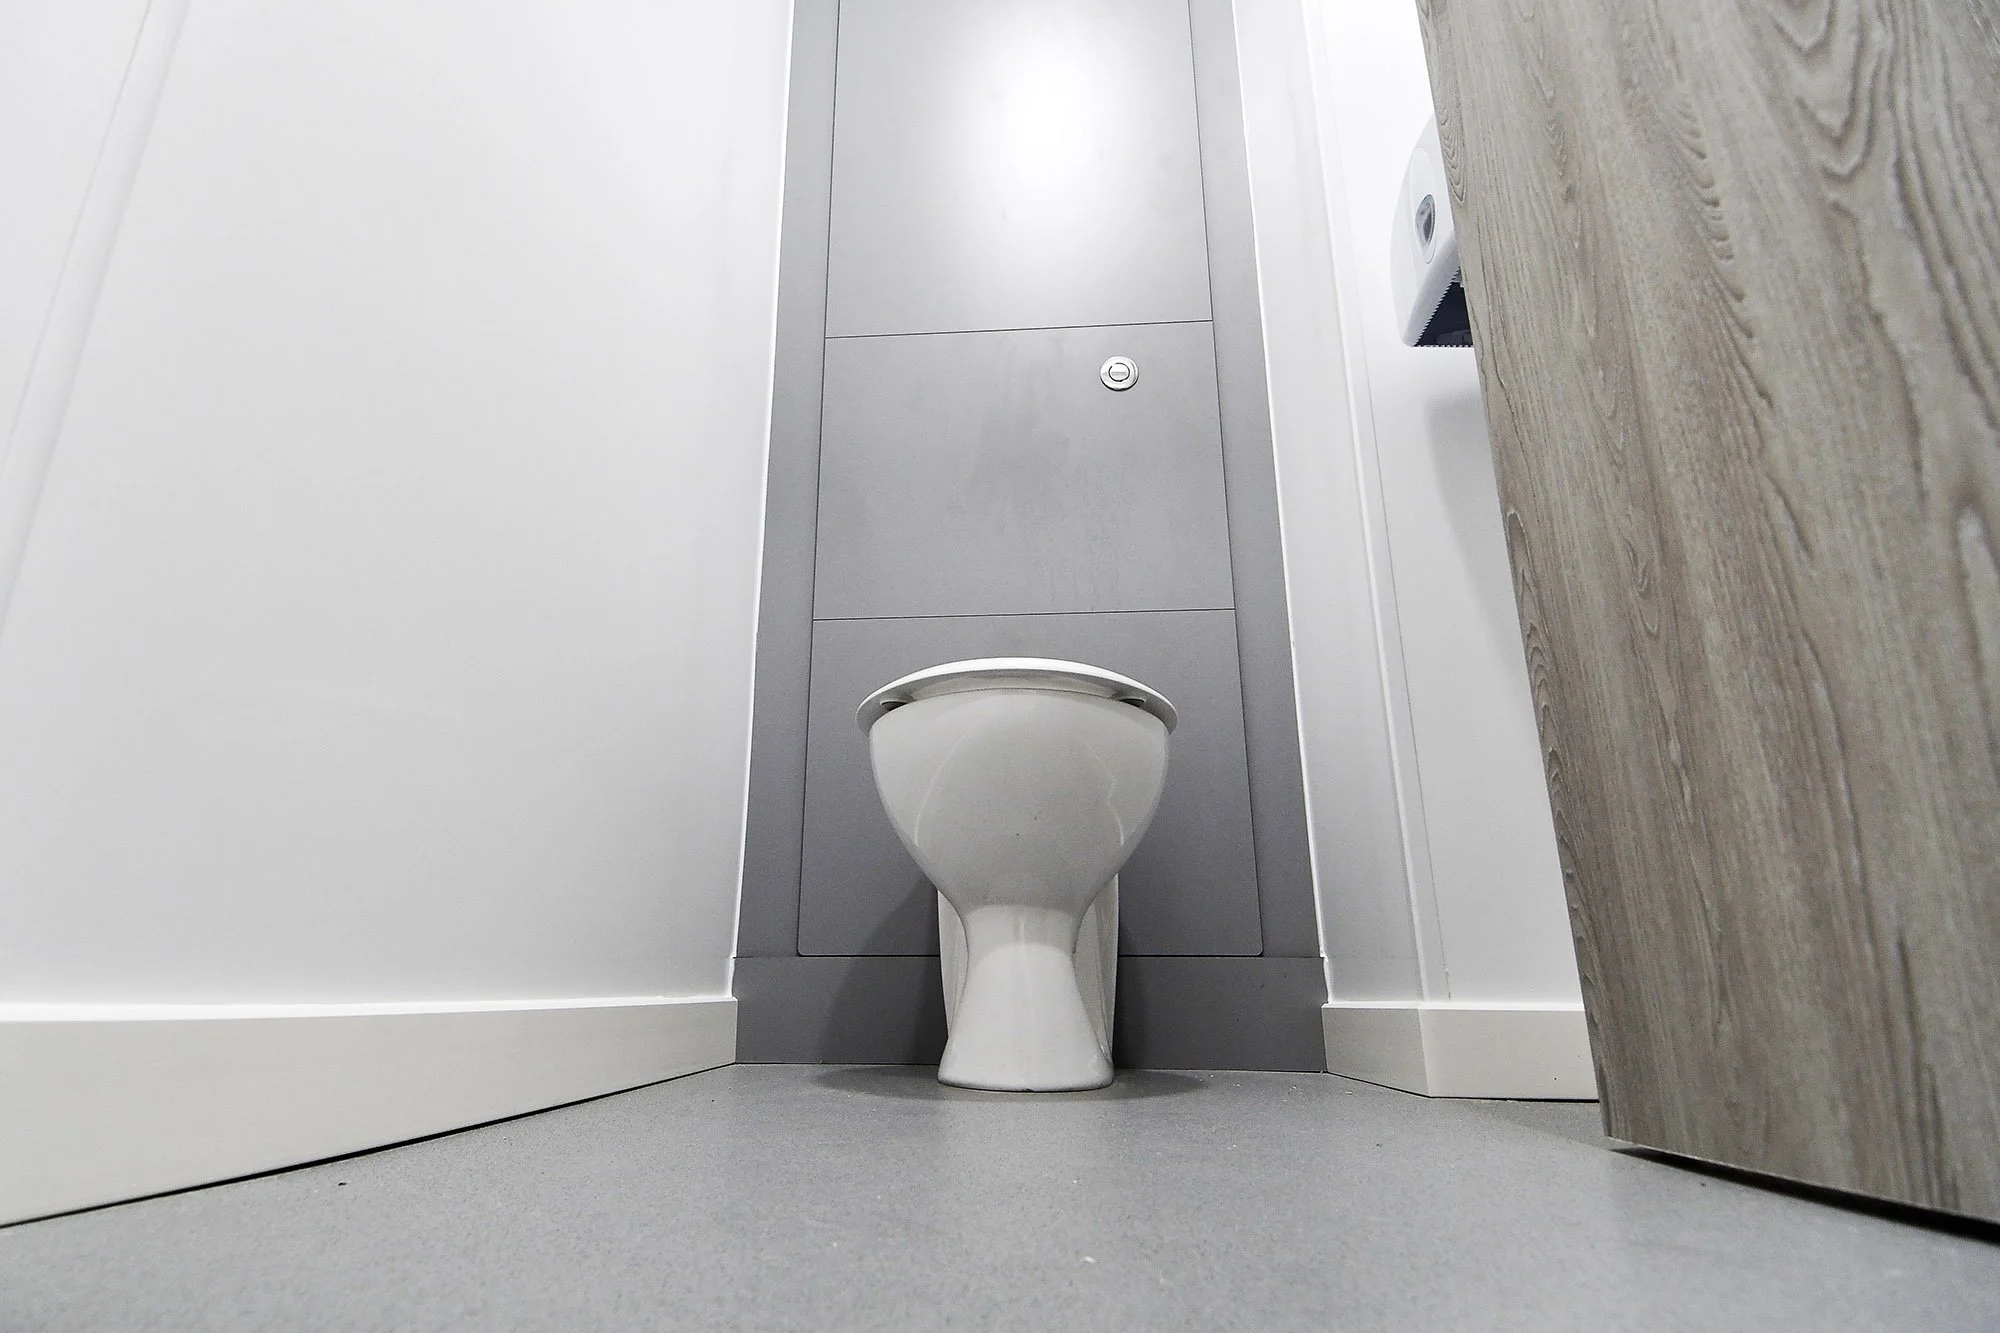
A fundamental requirement was to achieve a balance between individual privacy and visibility. Full-height, enclosed WC cubicles were specified to provide students with private facilities, while the communal areas remained open and visible to support passive supervision and safeguarding.
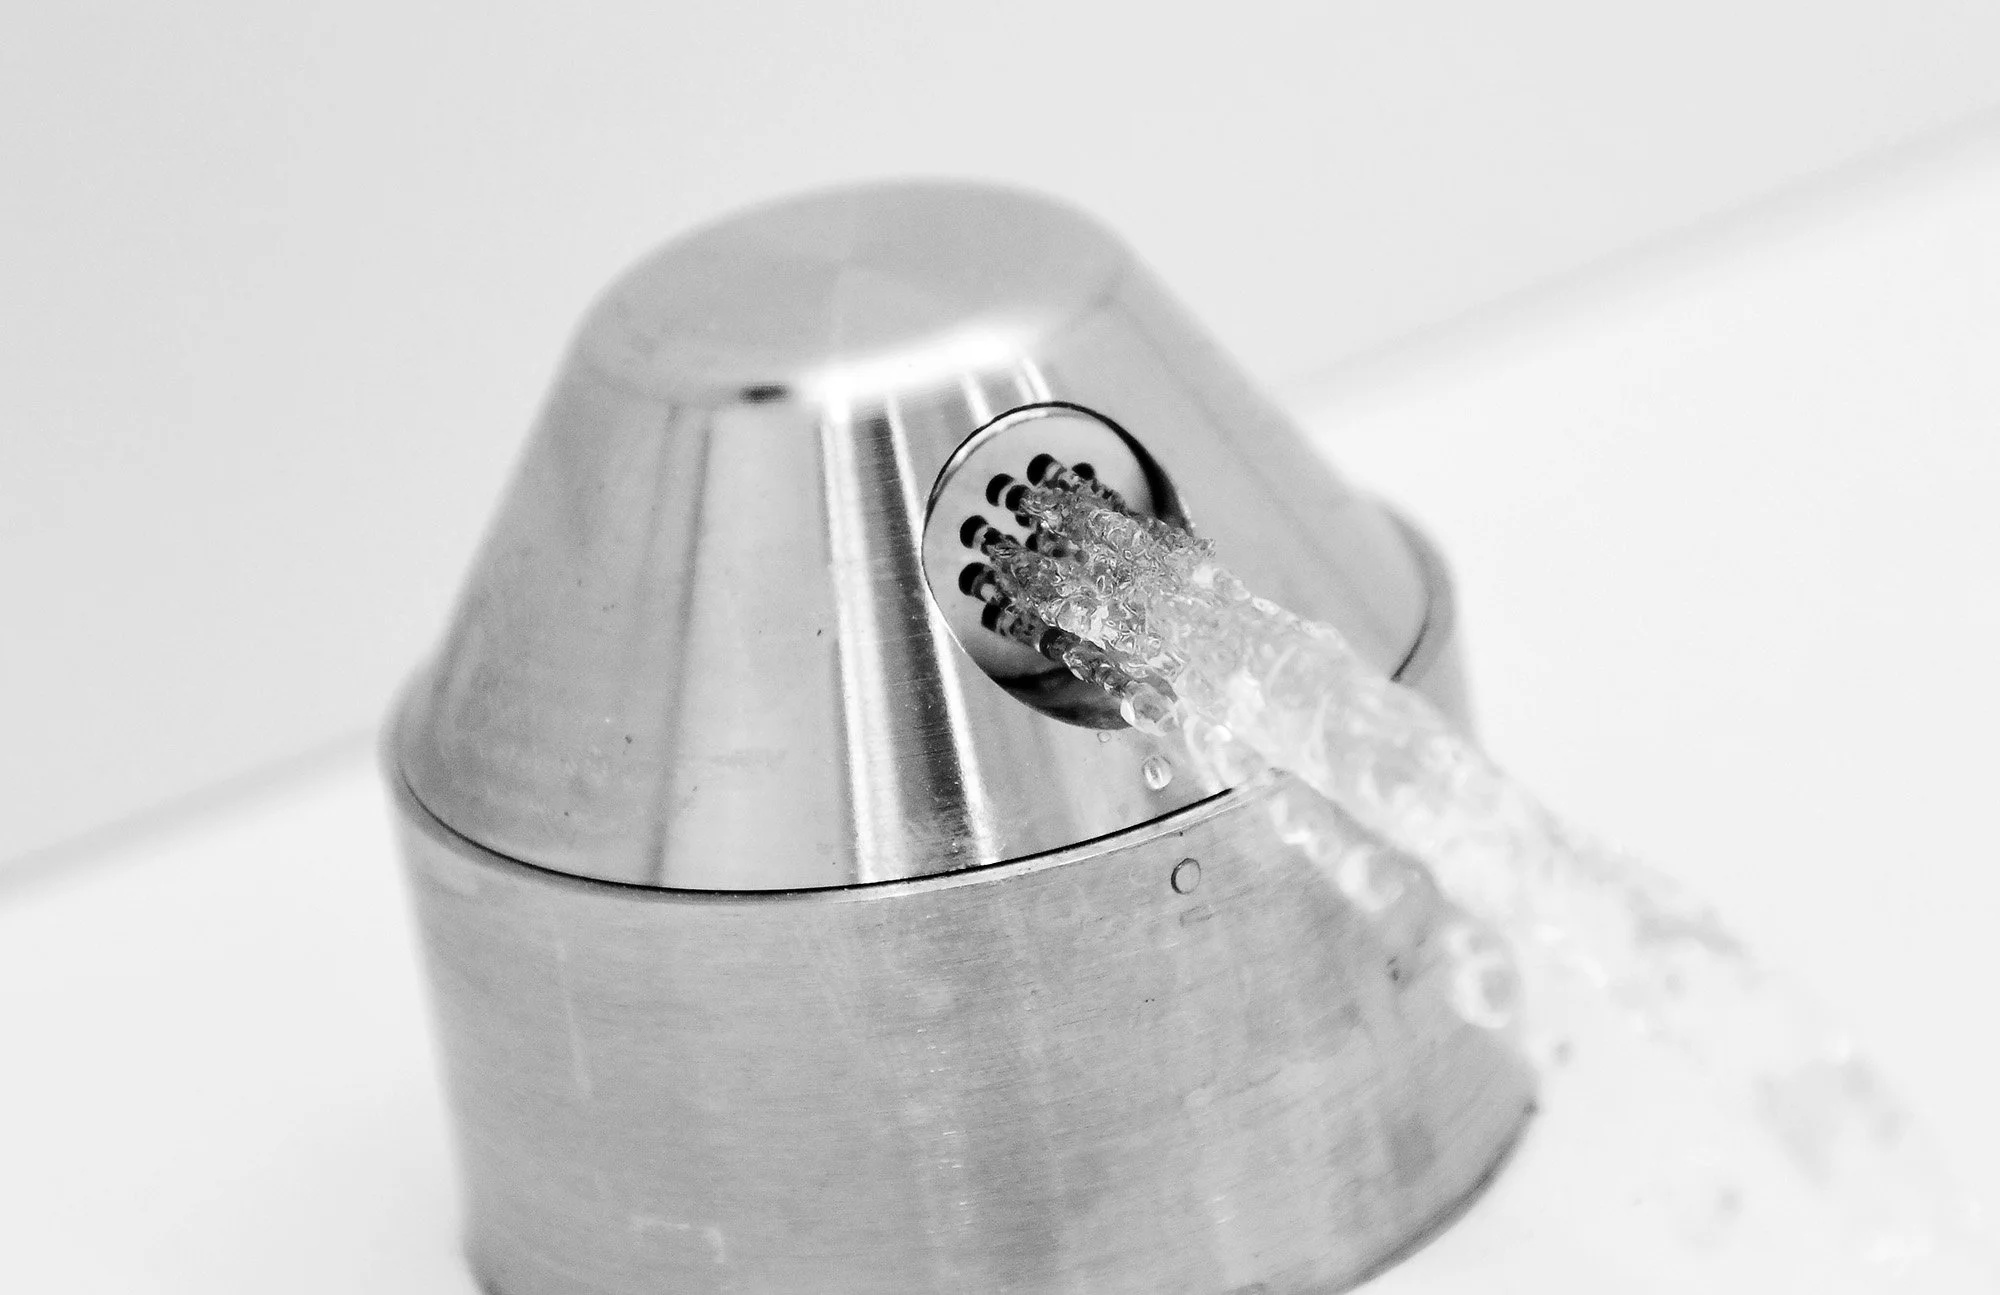
Bespoke vanity units incorporating solid-surface wash troughs, anti-vandal taps and coordinated grey access panels were introduced to create a robust, hygienic and visually cohesive design.
The restrained colour palette of white surfaces, contrasting charcoal grey panels and natural wood-effect cubicle doors creates a contemporary appearance without compromising practicality
Key design objectives
Privacy & Dignity: Introduce full-height WC cubicles providing students with enclosed, private toilet facilities.
Safeguarding & Visibility: Create open communal washroom areas with improved sightlines to support passive supervision.
Unisex Design: Combine traditional male and female facilities into one shared, inclusive washroom environment.
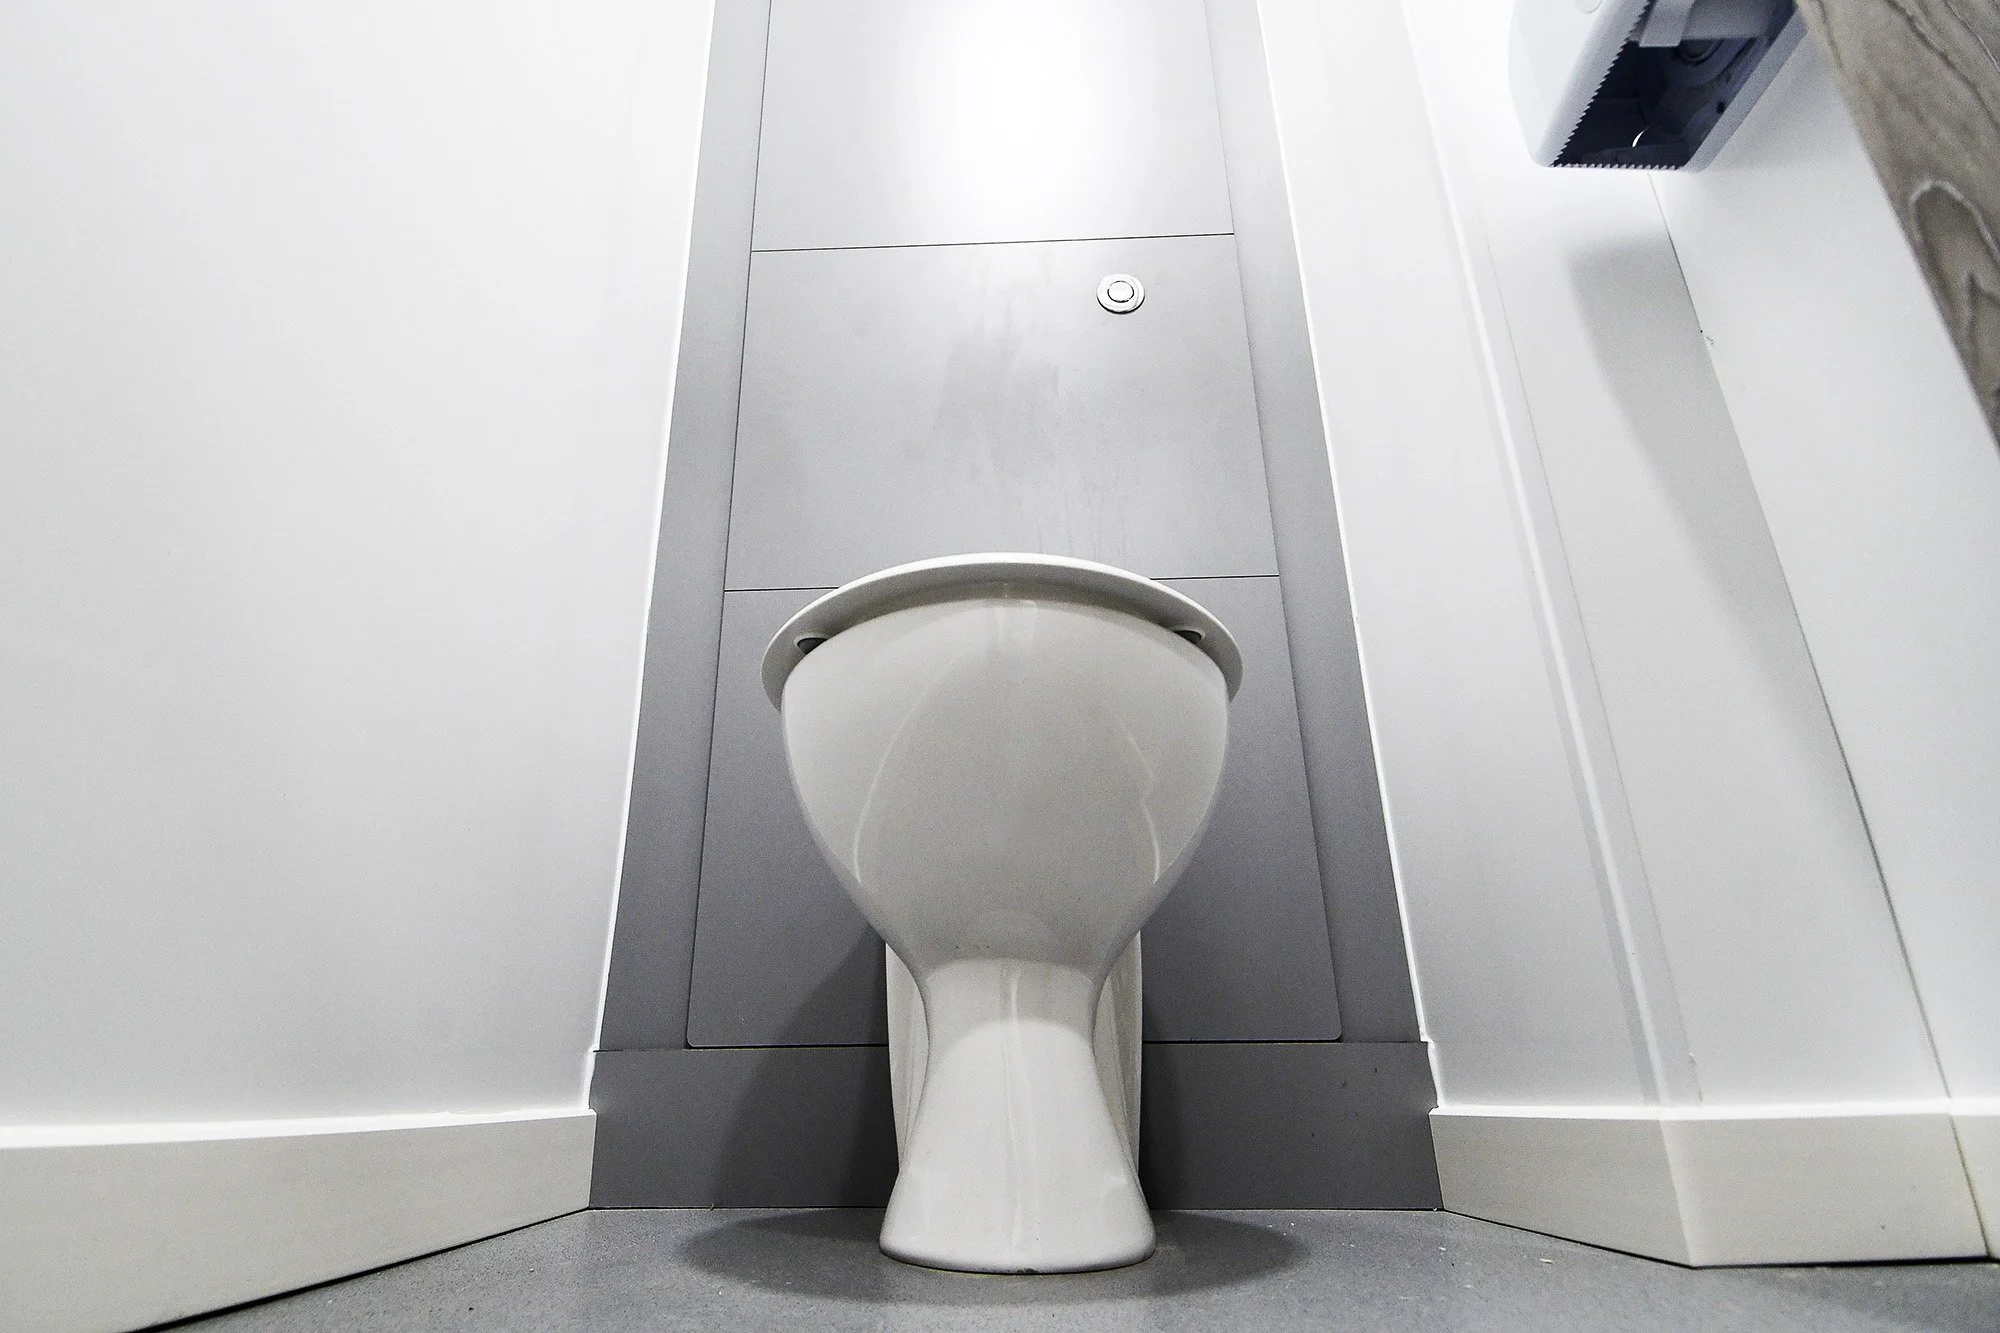
Anti-Vandal Specification: Incorporate robust taps, sanitaryware and fittings suitable for demanding educational environments.
Hygiene & Maintenance: Specify durable, easy-clean surfaces and accessible vanity panels to simplify ongoing maintenance.
Contemporary Aesthetics: Create a welcoming, modern environment using coordinated finishes and practical materials.
Our design philosophy
At Cr8tive Washrooms, we believe successful secondary school washroom design must strike the right balance between privacy, safeguarding, durability and functionality.
For Lacon Childe School, our approach focused on providing individual privacy within the WC cubicles while maintaining clear sightlines throughout the shared handwashing and circulation areas.
Full-height cubicle enclosures create a sense of security and dignity for students, while the open communal layout helps discourage inappropriate behaviour and supports effective school supervision.
The inclusion of anti-vandal sanitaryware and robust materials ensures the facility is designed not only to look contemporary but also to withstand the demands of everyday school life.
Private Where It Matters. Visible Where It Counts
Key challenges
Combining Two Facilities into One Unisex Washroom
Rethinking Traditional School Toilet Design
Transforming separate boys' and girls' facilities into a shared washroom required careful consideration of circulation, space efficiency and student comfort. The design needed to create a cohesive environment that accommodated all pupils while retaining the privacy expected within a secondary school setting.
Balancing Student Privacy with Safeguarding
Complete Cubicle Privacy. Clear Communal Visibility.
A central challenge was providing students with fully enclosed WC cubicles while maintaining visibility throughout communal areas. Full-height cubicles were combined with an open handwashing layout, reducing concealed communal spaces and supporting passive supervision without compromising individual dignity.
Creating a Durable, Anti-Vandal Environment
Designed to Withstand the Demands of School Life
Secondary school washrooms experience intensive daily use, making durability and maintenance essential. Anti-vandal taps, robust vanity construction, hard-wearing surfaces and accessible service panels were specified to help reduce damage, simplify cleaning and minimise future maintenance requirements.
The Result – A New Standard in Shared School Washrooms
The completed refurbishment has transformed the traditional separate toilet facilities into a modern, unified unisex washroom designed around the needs of secondary school students.
Full-height WC cubicles provide the privacy and dignity pupils require, while the open communal areas create a more visible environment that supports safeguarding and responsible use.
The combination of robust anti-vandal fittings, hygienic wash troughs, durable finishes and carefully coordinated materials delivers a facility designed for long-term performance.
Lacon Childe School demonstrates how thoughtful washroom design can successfully bring together privacy, safeguarding and practicality within one contemporary educational environment