Reedswood Primary School
Case Study
Client: Reedswood Primary School
Task: Design & Full Turnkey Installation
Location: Walsall, West midlands
Project Value: £65,000
Project Duration: 3 Weeks
Two washrooms. One inclusive vision
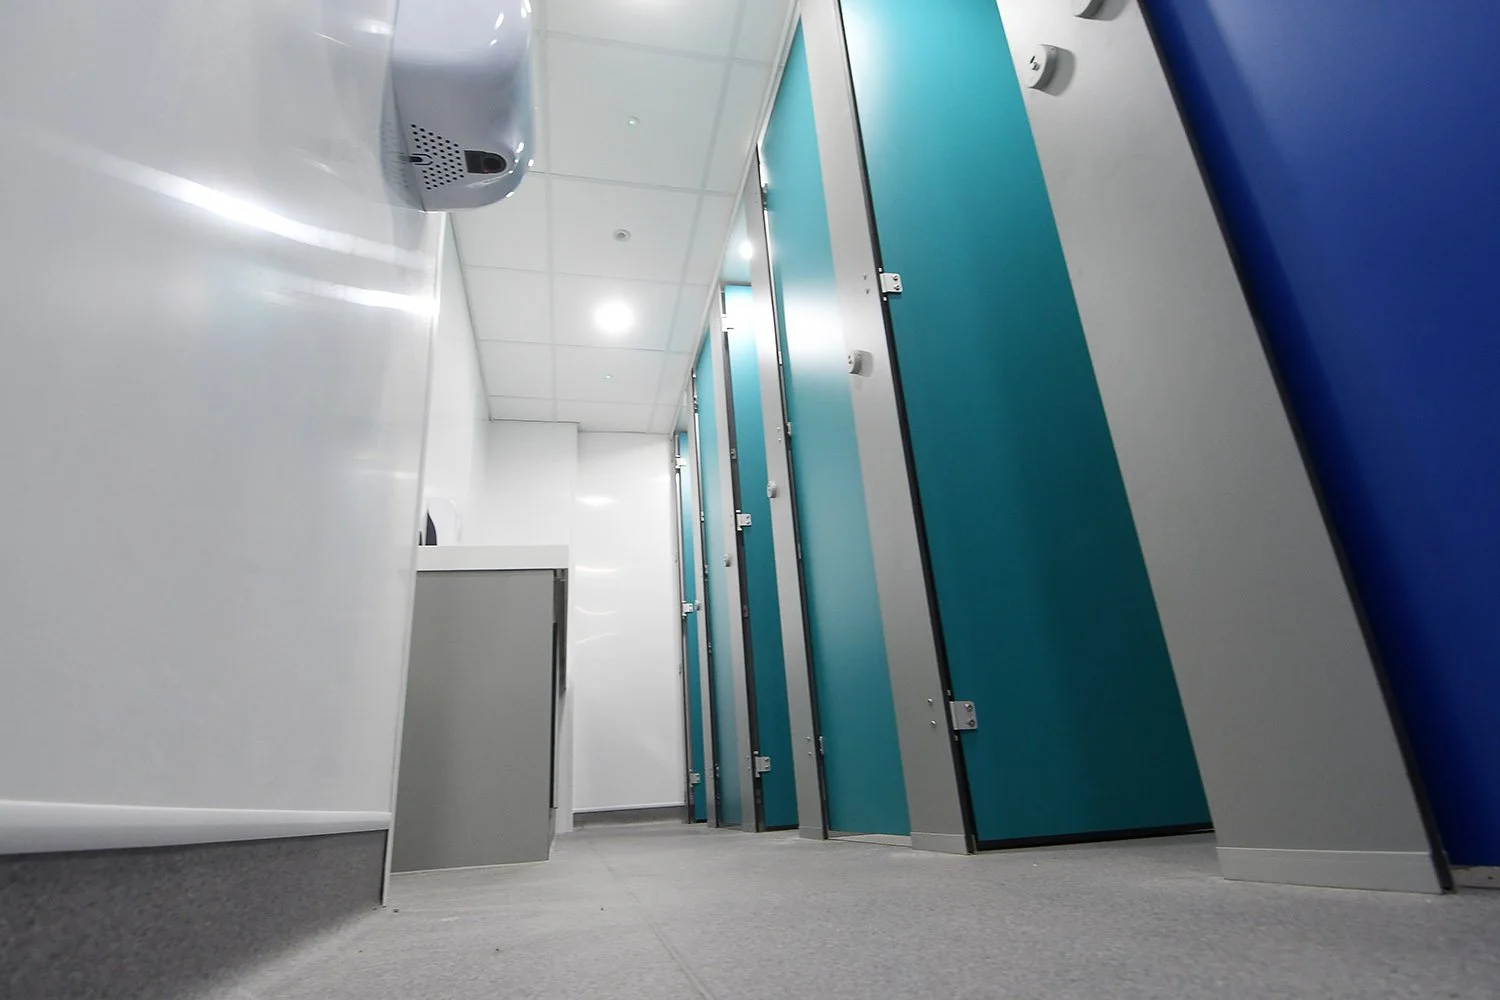
Cr8tive Washrooms was entrusted with developing an innovative washroom design and specification for Reedwood Primary School in the West Midlands, transforming the existing separate boys’ and girls’ toilet facilities into one contemporary, shared washroom environment.
The primary objective was to challenge conventional school washroom design by creating a modern, welcoming and space-efficient facility that brought both boys’ and girls’ toilets together within a single, cohesive environment, while retaining clearly defined facilities for each.
Key design objectives
Inclusive design: Create a welcoming unisex washroom facility suitable for all pupils, removing traditional gender-based segregation.
Space Optimisation: Reconfigure the existing boys’ and girls’ facilities into one efficient, unified washroom environment.
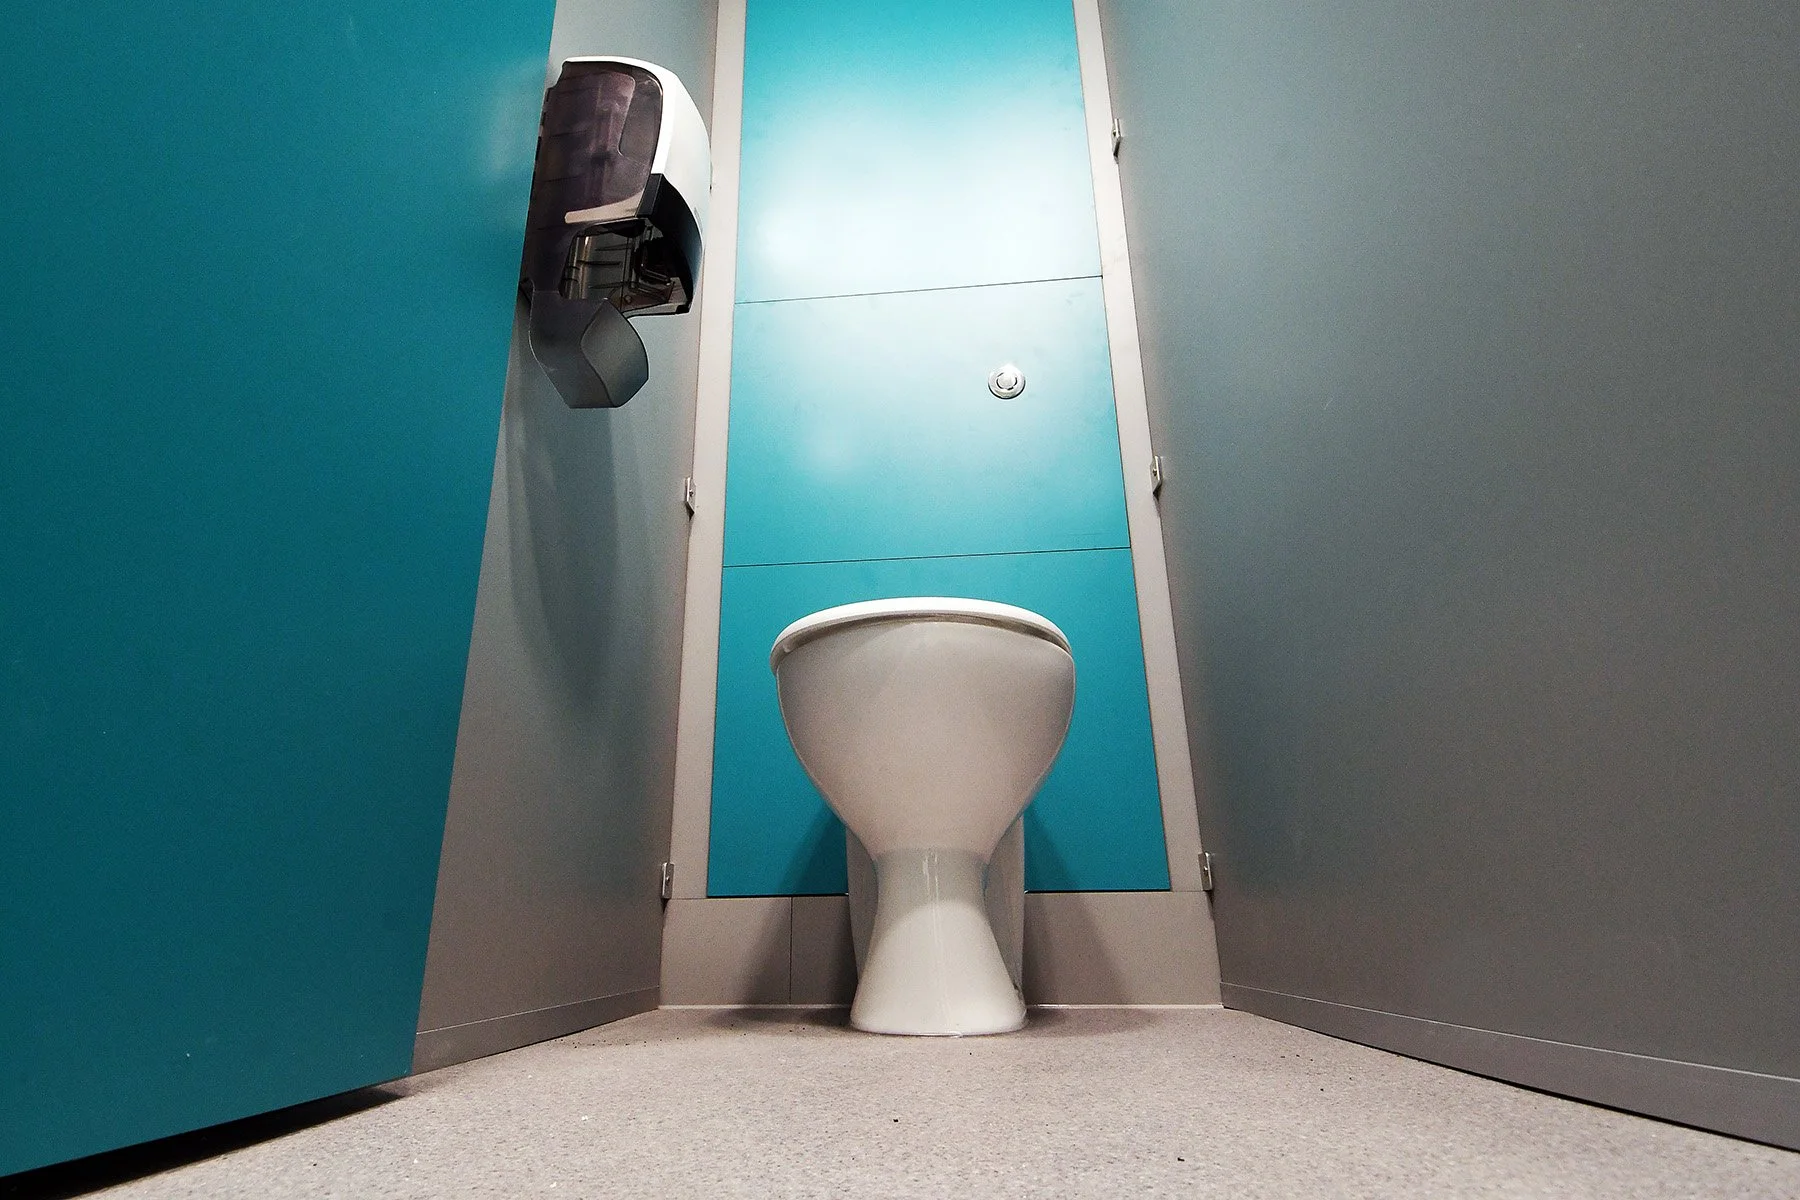
Privacy and safeguarding: Protect and prioritise individual privacy through carefully considered cubicle configurations, layouts and sightlines.
Movement and flow - Reduce movement through the school building with new external doors that allow students to access the facilities directly from the playground or external areas.
Contemporary aesthetics: Introduce a fresh, modern design that enhances the overall school environment.
Durability and maintenance: Choose robust, hygienic and easy-to-maintain materials suitable for high-traffic educational settings.
Hygiene and accessibility: Promote effective handwashing, ease of use and inclusive access through thoughtful fixture selection and spatial planning.
Our design philosophy
At Cr8tive Washrooms, we believe that successful school washroom design should balance creativity, functionality, safeguarding and individual privacy.
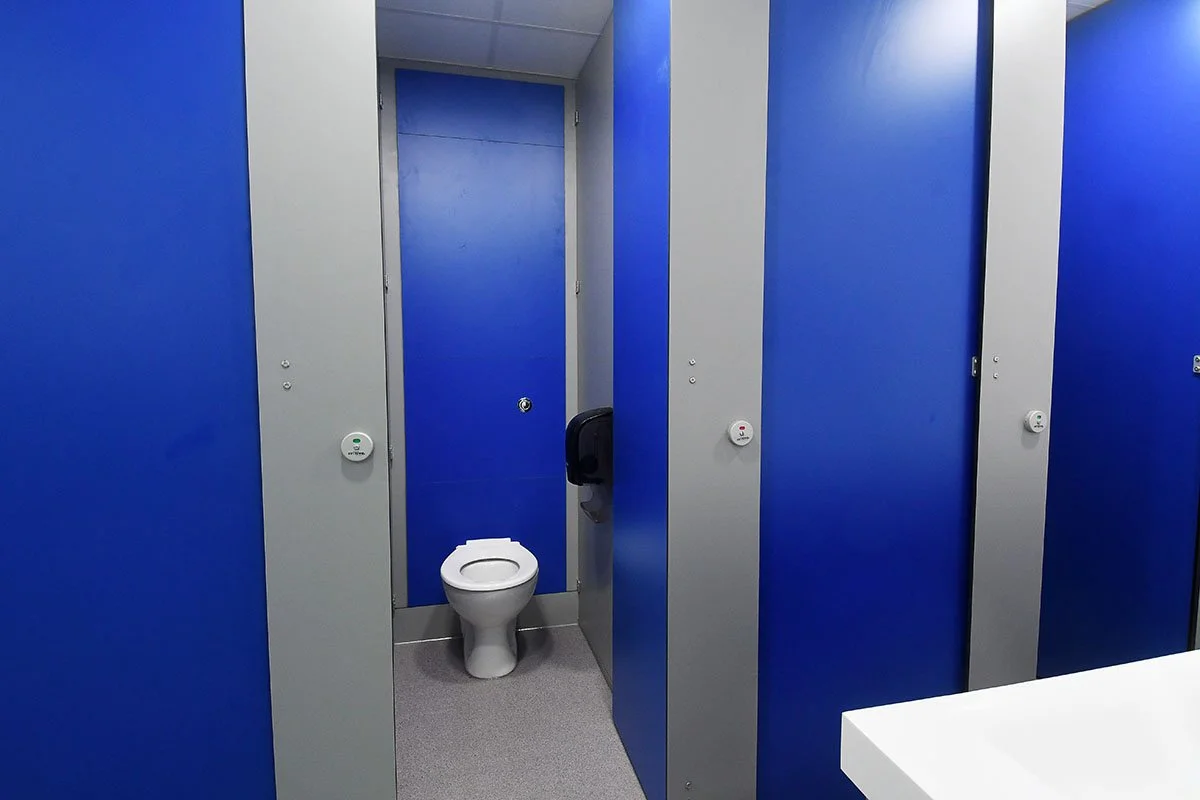
The Reedswood Primary School project demonstrates how innovative thinking and intuitive colour zoning can transform traditional boys’ and girls’ toilets into one modern, integrated washroom facility while preserving the identity and privacy of each designated area.
One shared space. Two distinct identities. Designed around every pupil.
Key challenges
Combining two facilities into one cohesive washroom
Rethinking traditional school washroom design
The primary challenge was transforming two separate boys’ and girls’ toilets into one contemporary shared washroom while retaining clearly identifiable facilities for each. Intelligent space planning was essential to maximise the available area, improve pupil circulation and create a cohesive environment without compromising privacy or functionality.
Maintaining privacy through intelligent colour zoning
One shared space. Two distinct identities.
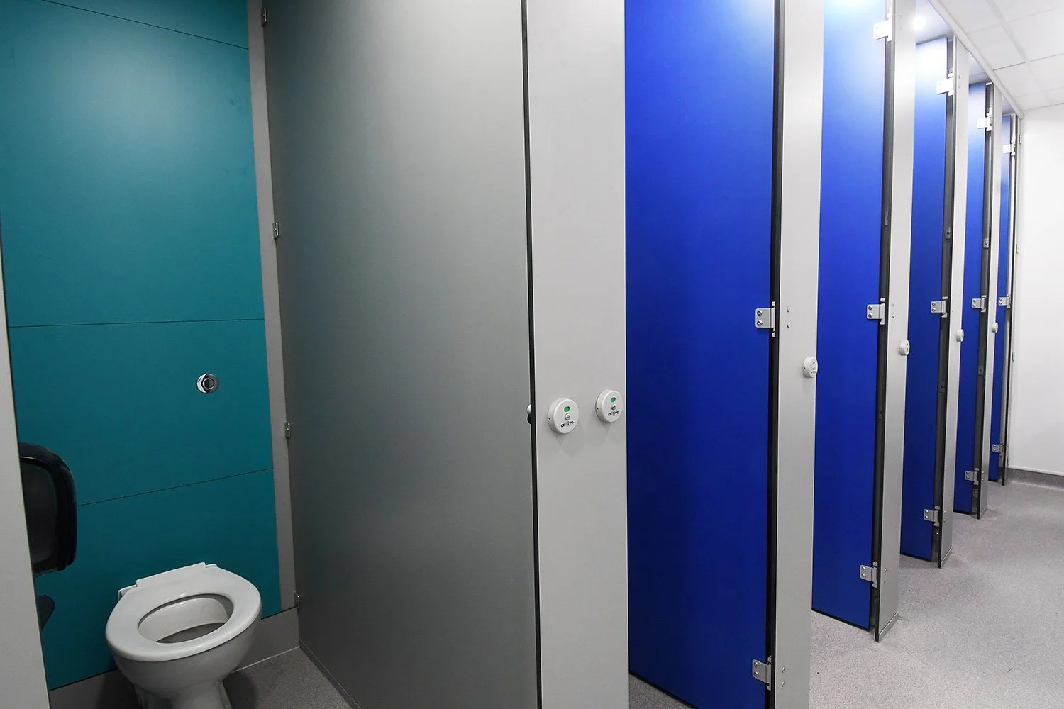
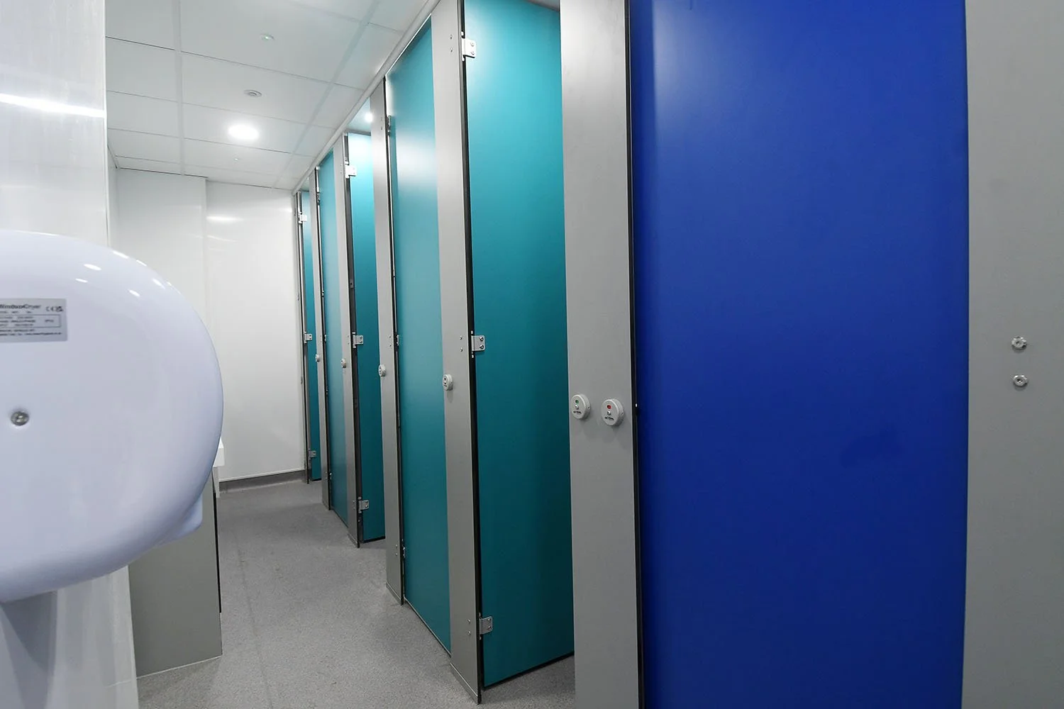
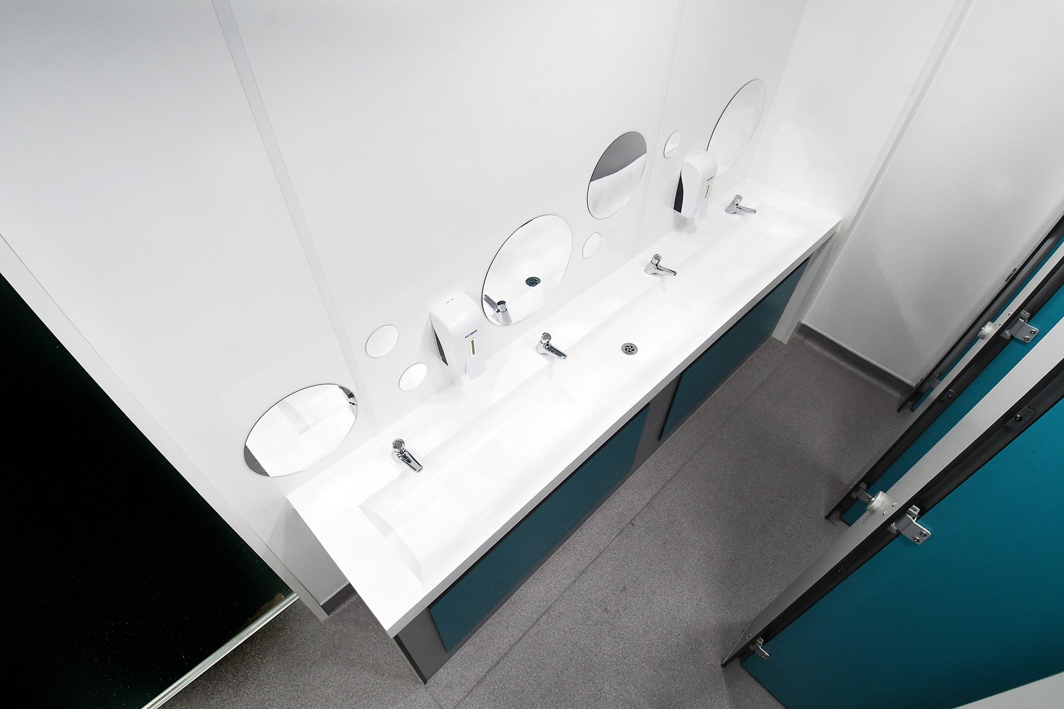
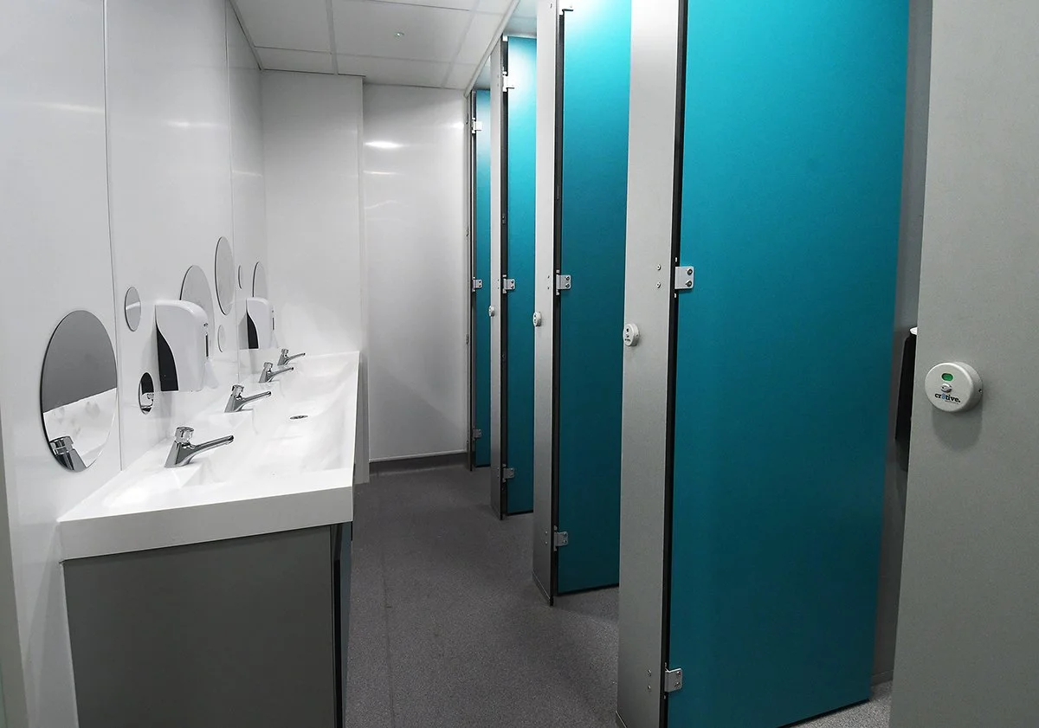
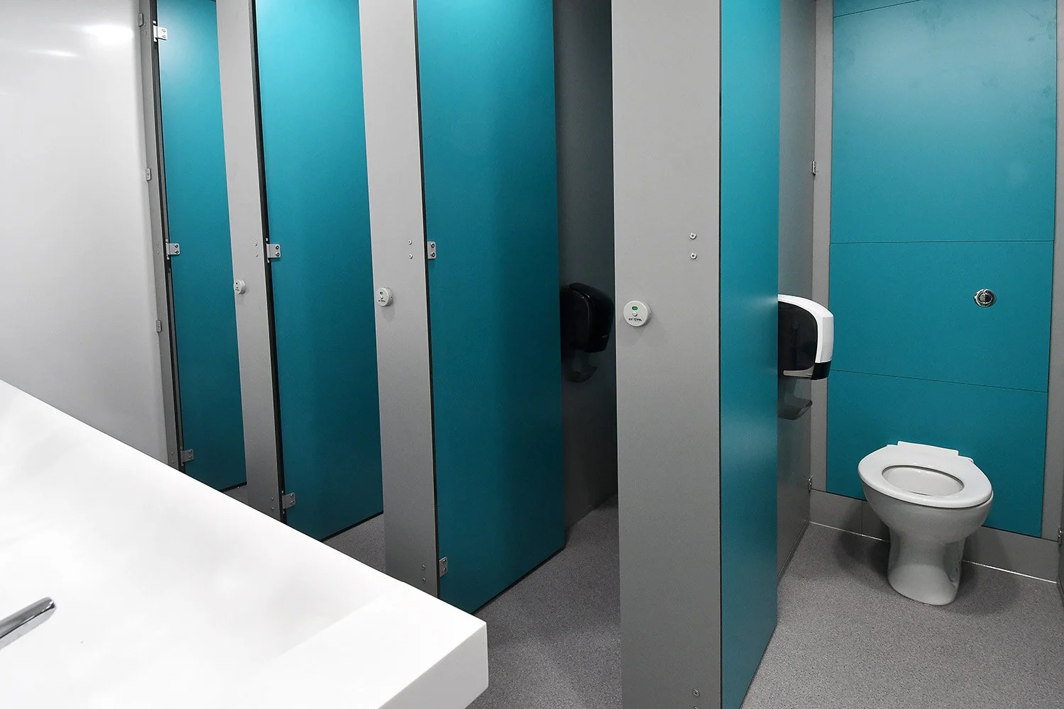
In order to protect the privacy and comfort of the students we needed to create a a simple yet highly effective visual distinction between the boys’ and girls’ facilities. Rather than relying solely on traditional signage or physical segregation to do this, we introduced intuitive colour-coded toilet cubicle doors that would establish identifiable zones within the shared washroom environment.
Balancing durability, hygiene and contemporary design
Creating a washroom built for everyday school life
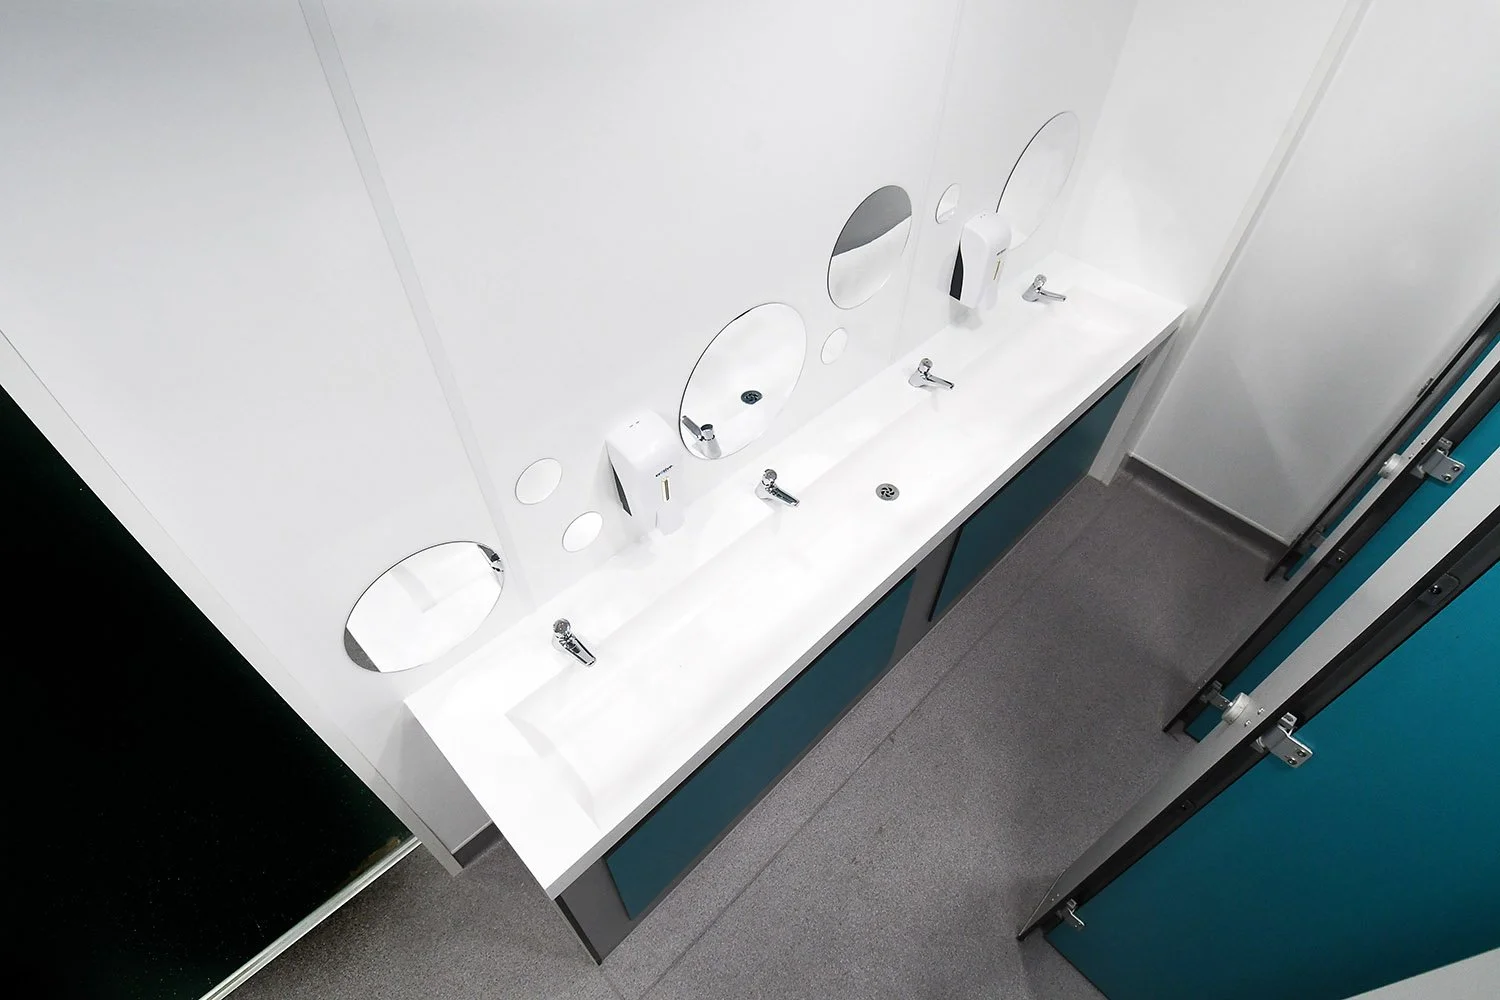
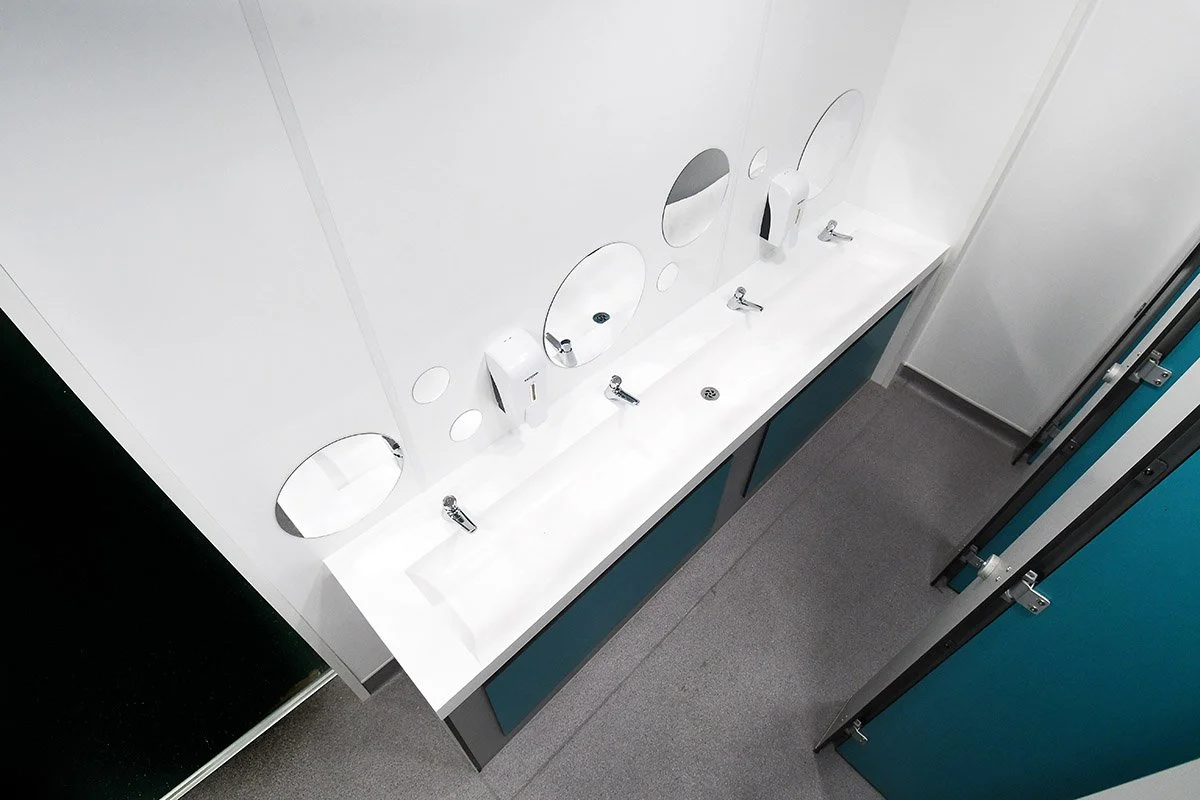
The challenge was to combine contemporary aesthetics with the durability demanded by a busy primary school environment. Robust cubicles, hygienic wall finishes and a bespoke communal wash trough were incorporated to maximise functionality. Coordinated mirrors and washroom accessories completed a practical, low-maintenance environment designed for everyday use.
The result
The completed refurbishment project has delivered modern, compliant and functional washroom facilities for the school's pupils. Washroom capacity was significantly increased through the conversion of existing facilities and the colour-coded design enabled the school to benefit from a unified washroom layout without compromising the individual privacy, dignity or comfort of its pupils.
What’s more, new external access points support better pupil management during break and lunch periods, and all materials throughout the washrooms were chosen to be durable and hygienic to meet the demands of a busy primary school. The project demonstrates how thoughtful design and specification, combined with compliant construction management, can transform existing building features into fit-for-purpose educational washroom facilities.